
Interior Fact
- Floor Area: 450sm
- Function: Ballroom
- Ceiling Height: 6.4m
- Location: Da Nang, Vietnam
Unveiling the Enchantment of the Ballroom at Koi Resort & Residence Da Nang
At the heart of Koi Resort & Residence Da Nang, our Ballroom stands as a testament to the exquisite interplay between design and nature, embodying the essence of our core design theme inspired by the breathtaking surroundings. This architectural marvel is not just a space; it’s an experience, thoughtfully crafted to harmonize with the natural beauty that envelops our resort.
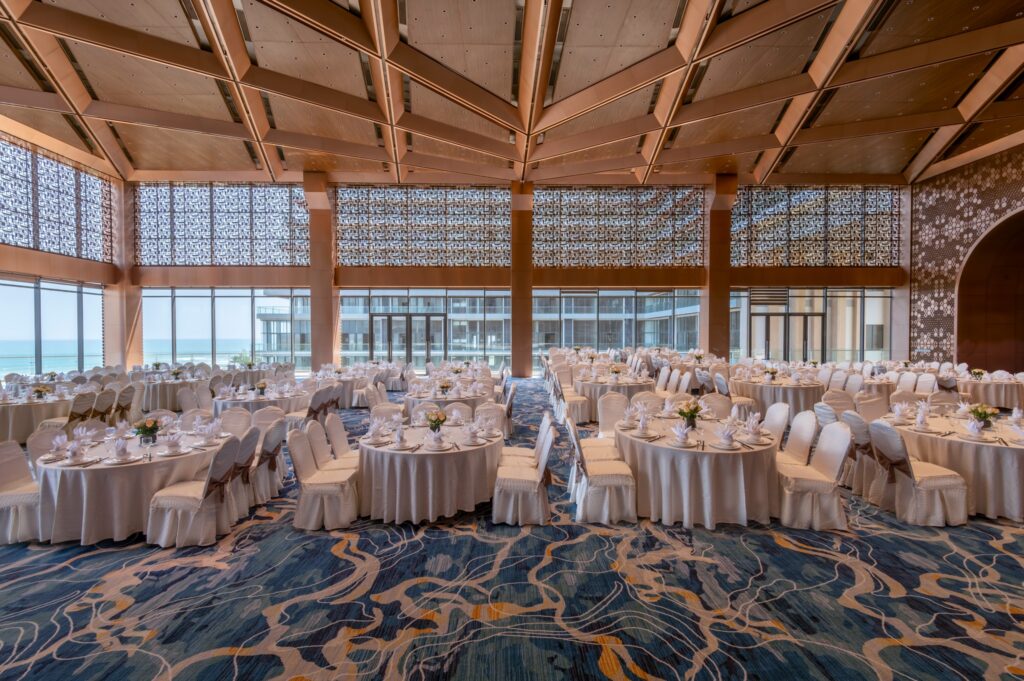
Inspired by Nature, Designed for Elegance
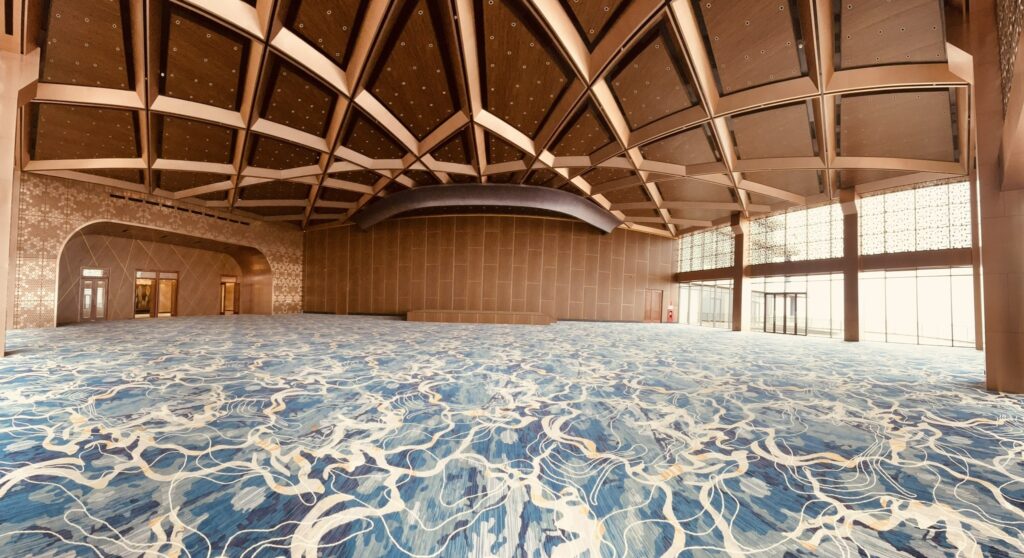
With a profound respect for our surrounding environment, we’ve meticulously integrated the essence of Da Nang’s natural wonders into every facet of the Ballroom’s design. The pièce de résistance is undoubtedly the ceiling. Boasting a remarkably high elevation, it is artfully framed to mimic the intricate patterns of a leaf and its veins, creating a stunning visual motif that guests cannot help but admire. This innovative design does more than captivate; it serves a dual purpose of enhancing the ambiance while ingeniously managing the abundant sunlight characteristic of our warm, sunny locale.
In response to the generous sun exposure, which could overwhelm the space, we’ve introduced an elegant solution—a patterned frame that gently filters the direct sunlight. This thoughtful addition ensures the Ballroom remains bathed in a soft, ambient light, perfect for any event or gathering.

A Tribute to the Waters of Da Nang
The floor beneath your feet tells a story of its own. Adorned with a carpet as blue as the nearby sea, it reflects the tranquil waters that grace our shores. This deliberate choice of color not only complements the natural theme but also adds a layer of depth and serenity to the Ballroom’s atmosphere, inviting guests to immerse themselves in the beauty of our coastal haven.
Experience the Harmony
The Ballroom at Koi Resort & Residence Da Nang is more than just a venue—it’s a journey through the natural wonders that define our region. Every element, from the leaf-inspired ceiling to the oceanic hues of the carpet, is a tribute to the environment that surrounds us. We invite you to step into this mesmerizing space, where elegance meets nature, and every event becomes a memorable experience.

THE BOOK BEHIND THE IDEAS
Design Beyond Form
Chris Woohyun Cho
A closer look at architecture shaped by people, place and everyday life—through the questions and experiences behind the design.
As an Amazon Associate I earn from qualifying purchases.
Latest Posts
- Walking and the Streets We Remember
 On a San Francisco street, children remembered the brickwork around a tree. On a nearby street with heavier traffic, residents… Read more: Walking and the Streets We Remember
- Can a Better-Looking Street Become Harder to Recognise?
 Imagine returning to a familiar street after its renovation. The paving is cleaner. The shopfronts match. New lighting gives everything… Read more: Can a Better-Looking Street Become Harder to Recognise?
- A Walkable City Needs Somewhere to Go
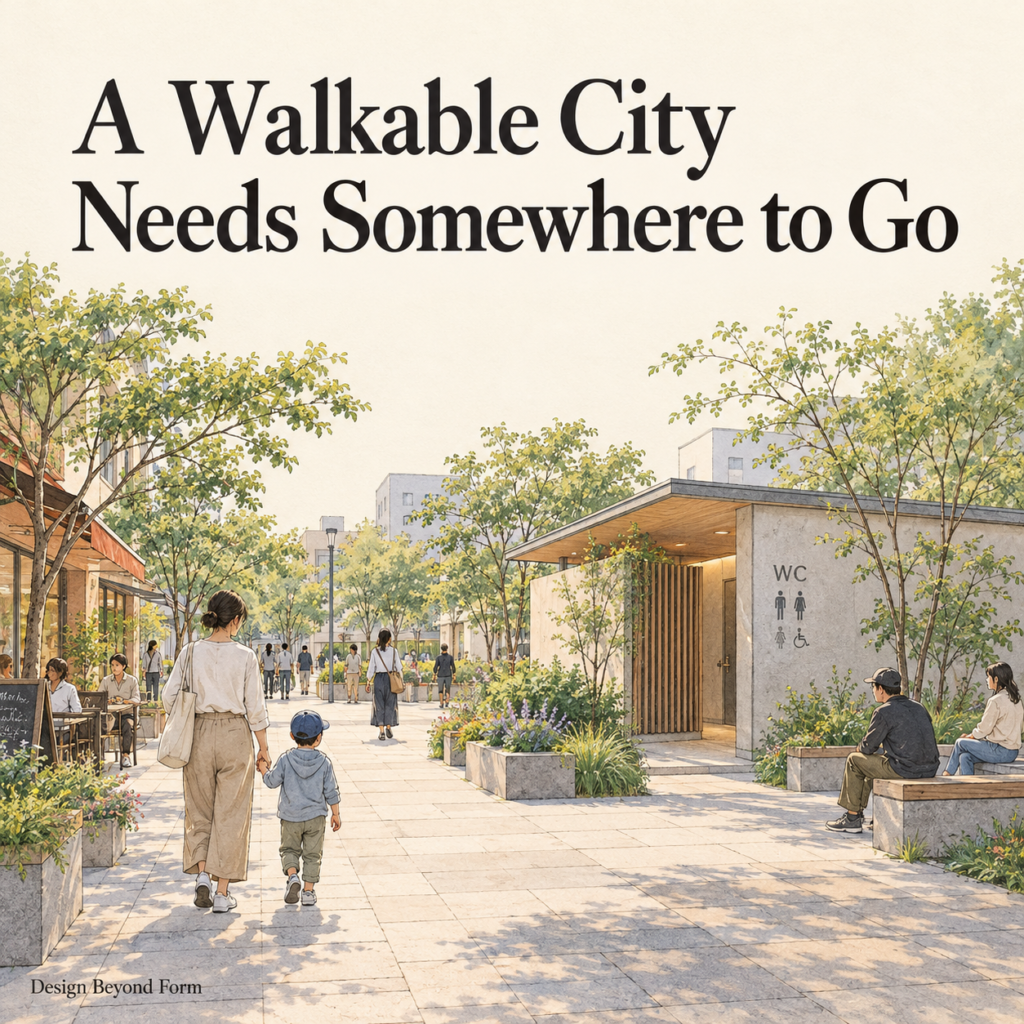 At Higashi-sanchome in Shibuya, a small triangular site beside elevated railway tracks holds a bright red public toilet. Nao Tamura’s… Read more: A Walkable City Needs Somewhere to Go
- Why Are the Neighbours Meeting Outside the Common Room?
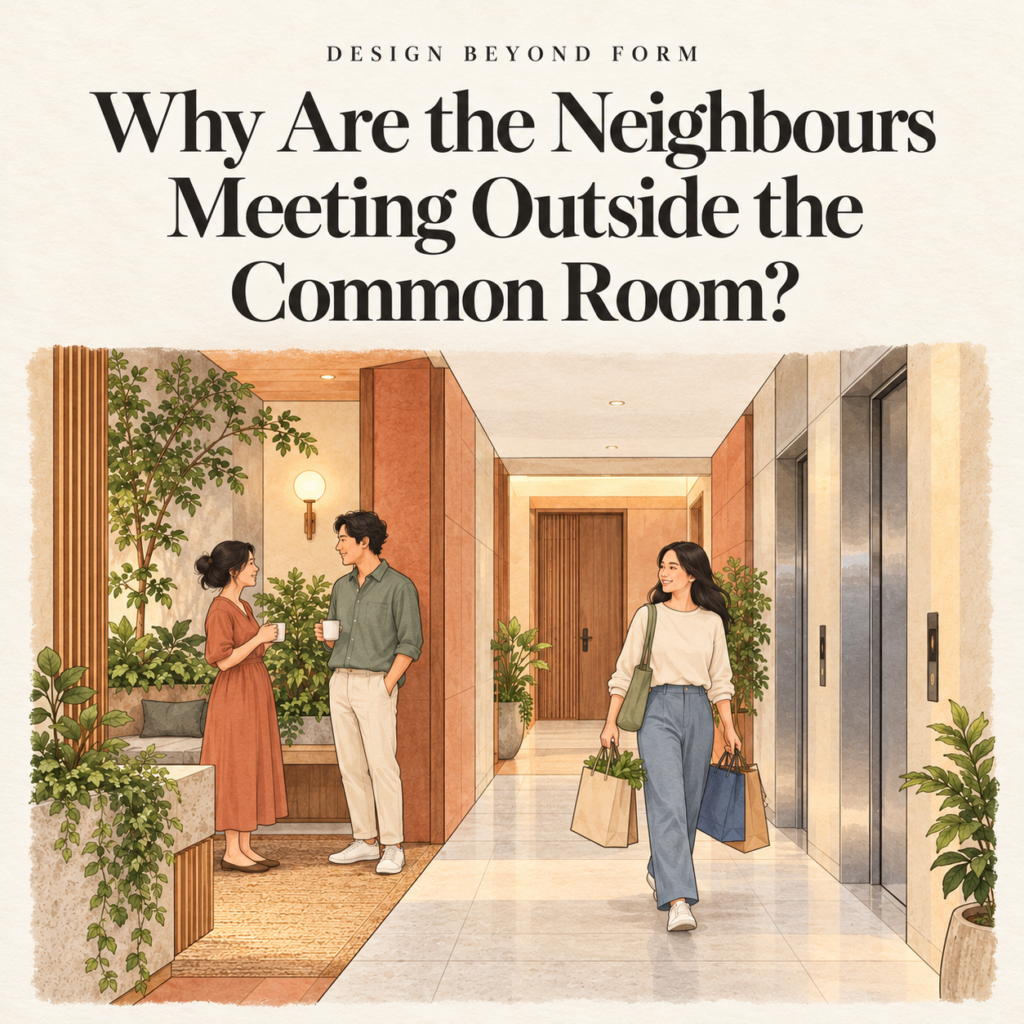 Imagine arriving home with shopping bags. Two neighbours are talking near the lift. You recognise one of them, exchange a… Read more: Why Are the Neighbours Meeting Outside the Common Room?
- Why Did the Conversation Stop?
 Imagine two friends leaving an exhibition together. They are still discussing something they have seen when the corridor narrows beside… Read more: Why Did the Conversation Stop?
- The Shops Are Close. Why Does the Walk Still Feel Difficult?
 Imagine someone preparing to walk to the neighbourhood shops. The distance is short. The pavement is continuous, and there is… Read more: The Shops Are Close. Why Does the Walk Still Feel Difficult?
- Apartment Interiors
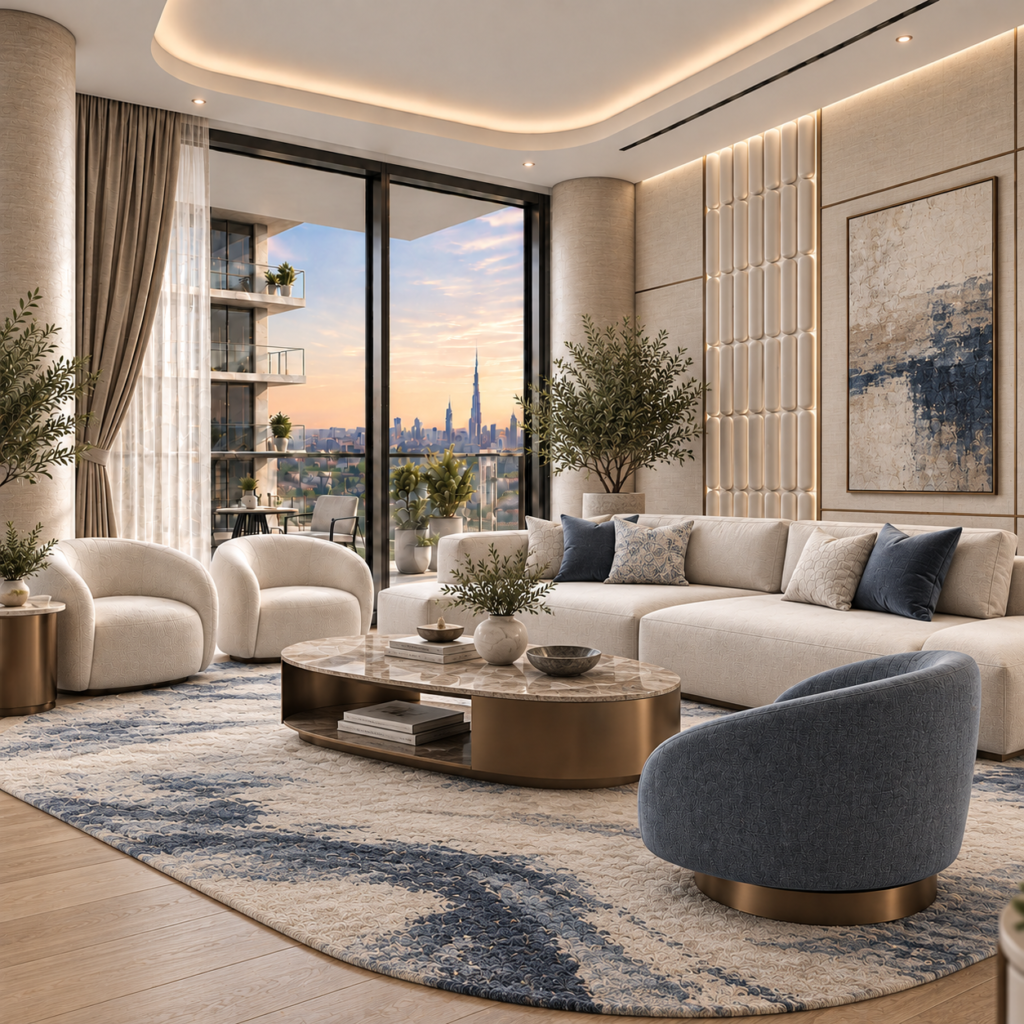 A hypothetical concept for one- or two-bedroom apartments, with four interior renderings and indicative plan and elevation studies.
- The End of the Interior Designer?
 If a client can create convincing interiors, what will they need a designer for? A reflection on experience, young designers and the human purpose guiding AI.