
At Higashi-sanchome in Shibuya, a small triangular site beside elevated railway tracks holds a bright red public toilet. Nao Tamura’s design, opened in 2020, gives three separate rooms their own street-facing doors. The designer describes the conspicuous colour and direct entrances as responses to finding the facility, privacy and the apprehension of entering a public toilet. These are stated intentions, not proof that every user feels safe. 1
The building is easy to discuss as an unusual object. A more useful question begins outside it: what difference might a dependable toilet make to the journey someone is willing to take?
A route can have a good pavement, shade and somewhere to sit, yet still leave an essential question unanswered. Where can a person go when they need a toilet? If the answer depends on buying something, finding a staff member or hoping a door is unlocked, the route carries a condition that its plan may never show.
This is a less visible part of walkability. It concerns the freedom to remain in a place, rather than simply the ability to reach it.
The journey has a duration
TheeAe’s existing argument for walkable communities begins with ordinary trips from home: breakfast, groceries, a park and meeting a neighbour. 2 Public toilets extend that argument. A drawing that connects these destinations should also consider how a person can spend time between them.
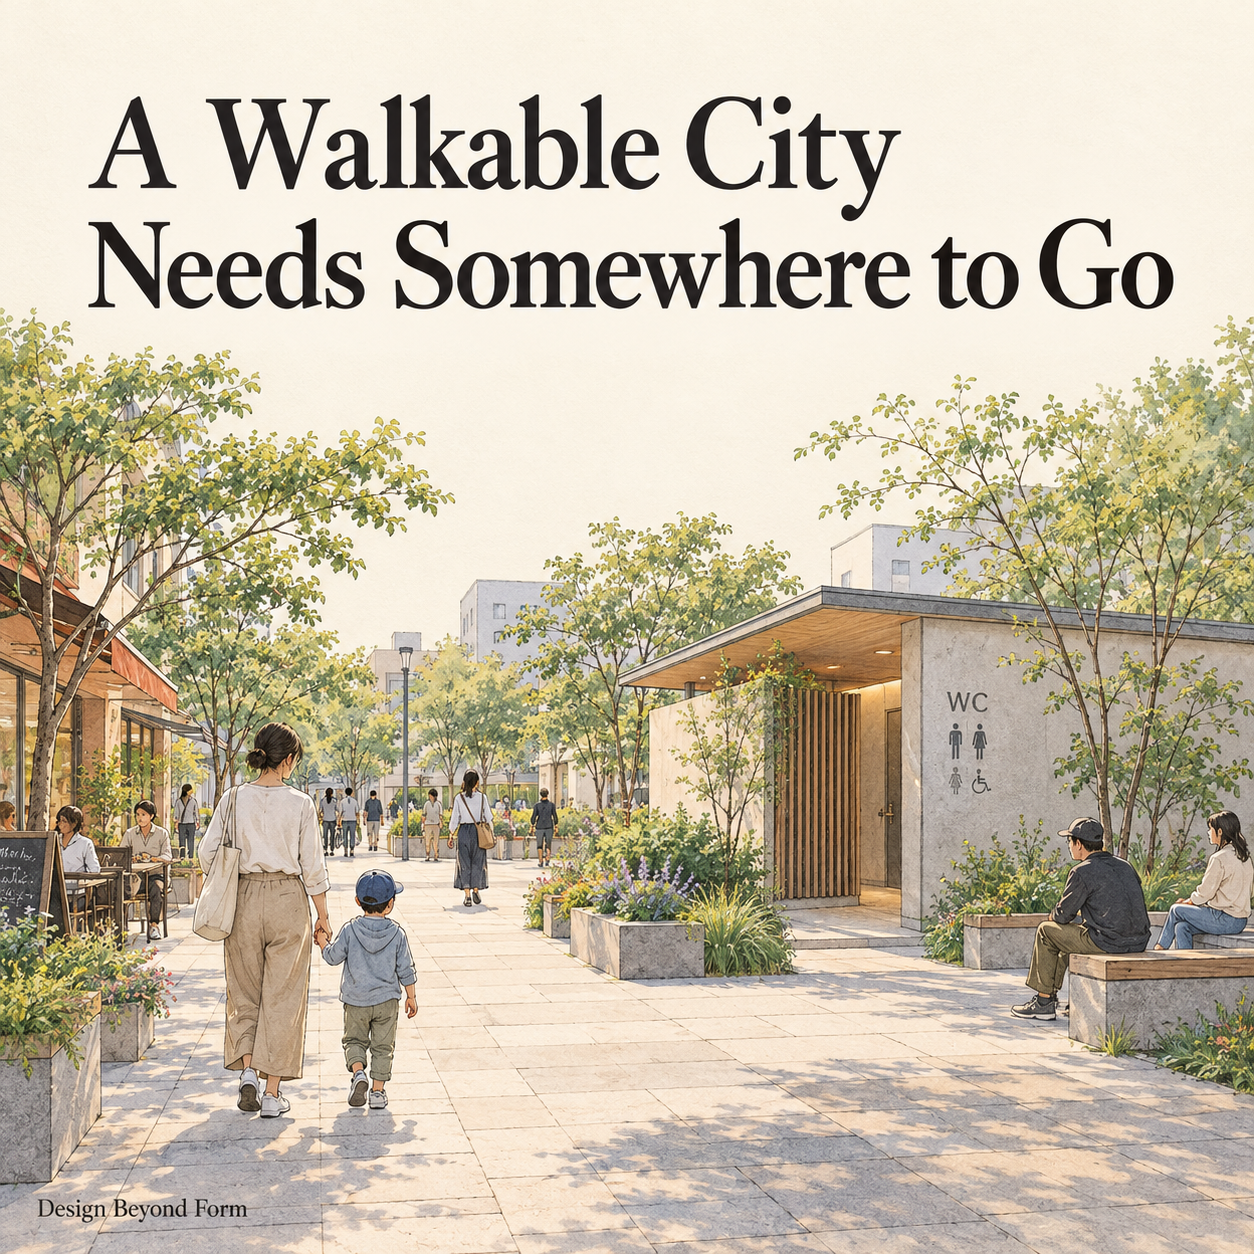
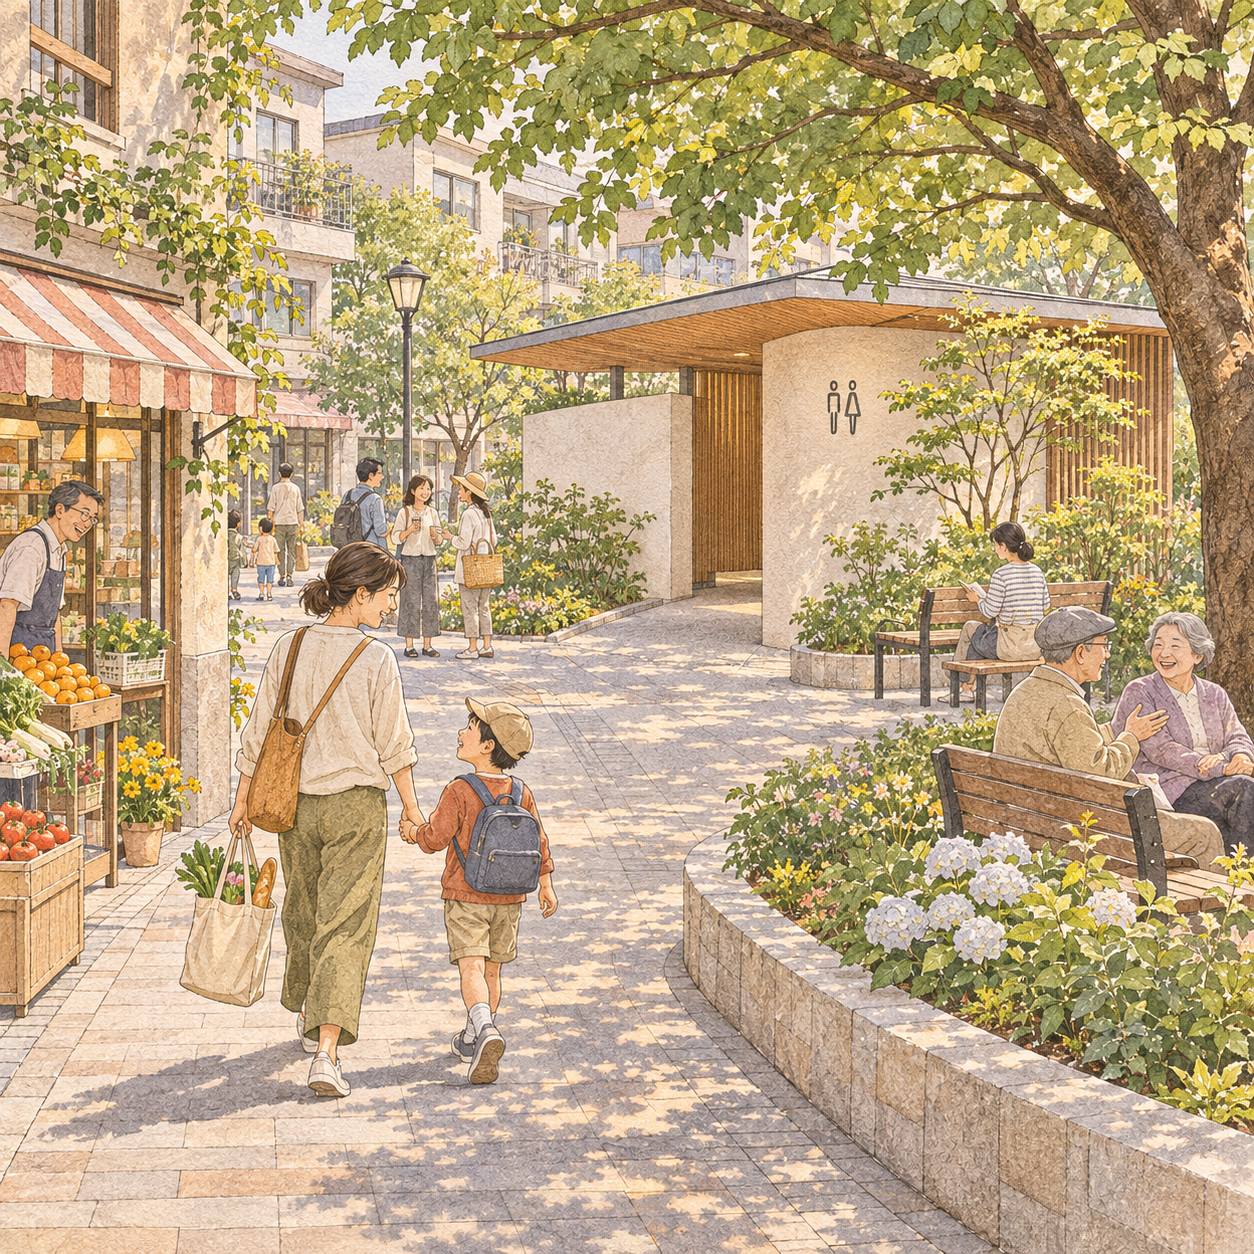
Consider an illustrative afternoon: a parent leaves home with a child, collects a few things and stops at a public square. The distances are short. The trip nevertheless becomes difficult if the nearest suitable toilet is inside a closed building. The problem is not the total length of pavement. It is a missing facility at the time it is needed.
London’s Assembly investigated this issue in its November 2021 report, The Toilet Paper. Among 3,504 survey respondents, 94 per cent said finding a public toilet in an unfamiliar area of London was quite or very difficult. The report also described people restricting trips because of toilet access. These are historical findings from respondents to that investigation, not a representative estimate of all Londoners today, and not a measurement of conditions in Tokyo or Dubai. 3
Their architectural significance is still clear. The useful area of a neighbourhood cannot be understood through distance alone. Availability, suitability and confidence in finding basic facilities also deserve a place in the brief.
A public room and its approach
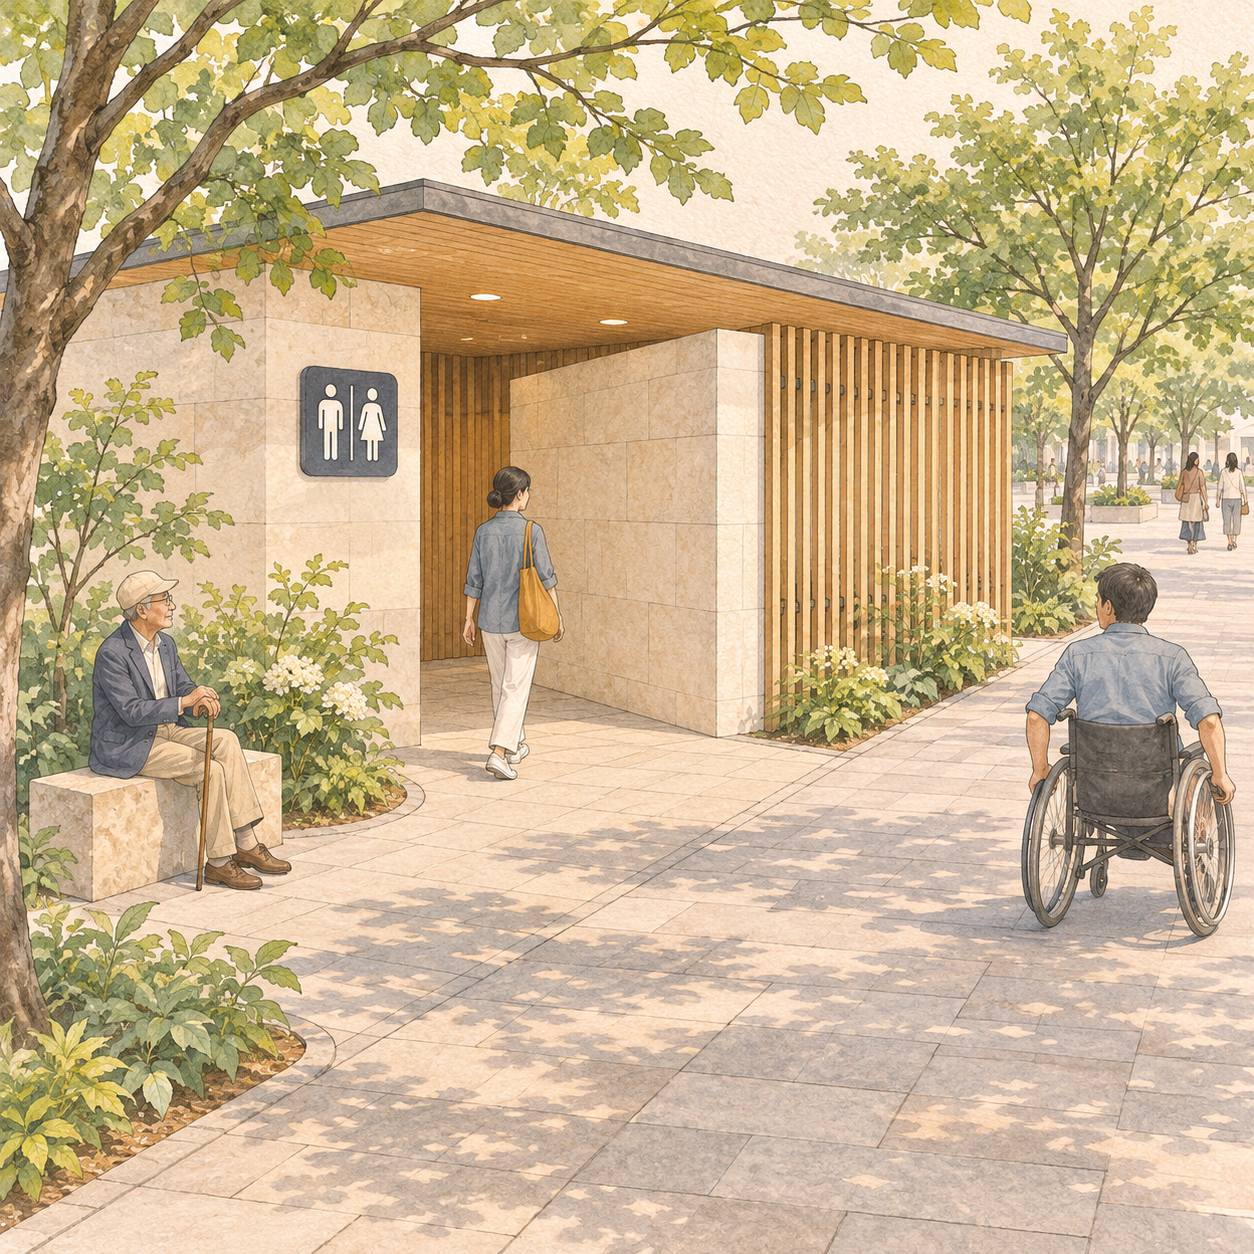
Tamura’s project makes a familiar design tension tangible. A public facility needs to be identifiable from the street, while the activity inside demands privacy. Visibility and exposure are different matters. An entrance can be easy to locate without opening an interior to public view.
That distinction should influence the route as well as the enclosure. Where does someone first see the sign? Can the approach be understood without entering an isolated passage? Is there room to wait without obstructing pedestrians? Can someone discover the facilities offered before joining a queue?
These are proposed questions for design review, not an assessment that the Shibuya building resolves every one of them. Nor does a recognisable exterior establish that a facility suits every disability or every caring arrangement. Those needs require consultation, detailed access review and testing of the actual layout.
The same thinking applies to a cultural building, a waterfront or a neighbourhood retail centre. Moving toilets into leftover space may make a floor plan appear efficient, while transferring the inconvenience to the person searching for them. Conversely, placing an entrance prominently without resolving privacy can make the facility uncomfortable to use. The task is to organise these relationships together.
The design continues after handover
THE TOKYO TOILET brought 16 creators to 17 public-toilet sites in Shibuya. The Nippon Foundation announced completion in June 2023; management and maintenance transferred to Shibuya City from April 2024. The programme explicitly treated cleaning and upkeep as part of its ambition. 4 5
That operational dimension deserves as much attention as the photographs.
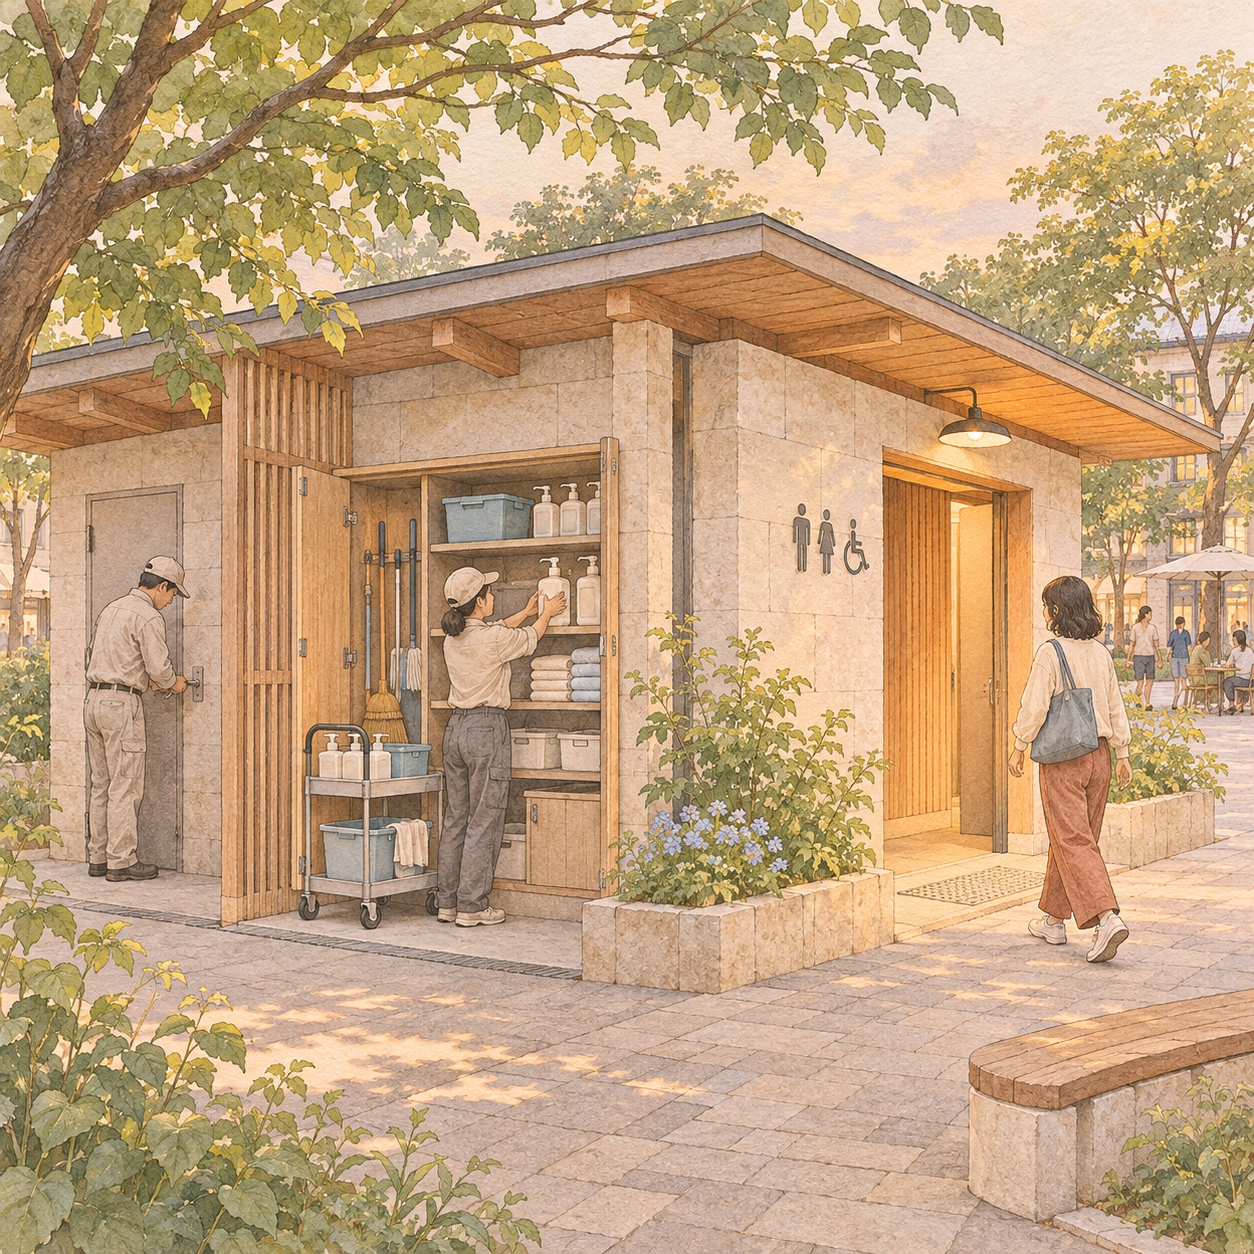
A broken lock, unavailable cleaning supplies or a closed accessible cubicle can defeat decisions that were carefully drawn. Maintenance is therefore relevant to architecture before a building opens: through accessible service points, replaceable components, cleaning storage and surfaces selected for their actual use. These are architectural proposals, not claims about the specification of every Tokyo Toilet.
An operating plan also has a spatial consequence. If a facility is meant to support an evening public space, its entrance and servicing need to work when surrounding shops are closed. If access relies on a particular business, that dependency should be visible in the brief rather than assumed to last indefinitely.
The evidence reviewed here does not establish that these 17 facilities increased walking, prolonged visits or created stronger social relationships. Those outcomes would require their own evaluation. What the project demonstrates is that a basic public service can receive coordinated design attention and an explicit maintenance arrangement.
Draw the dependencies
For a new neighbourhood or public-space project, an early drawing could map an ordinary visit alongside the facilities it depends on. Instead of marking toilets as isolated symbols, it would record the approach, actual opening hours, access conditions, available facilities and who maintains them.
This should be reviewed with people who use the area at different times and with different needs. A wheelchair symbol alone does not explain the whole journey. A toilet inside a building does not necessarily mean it is available to everyone outside.
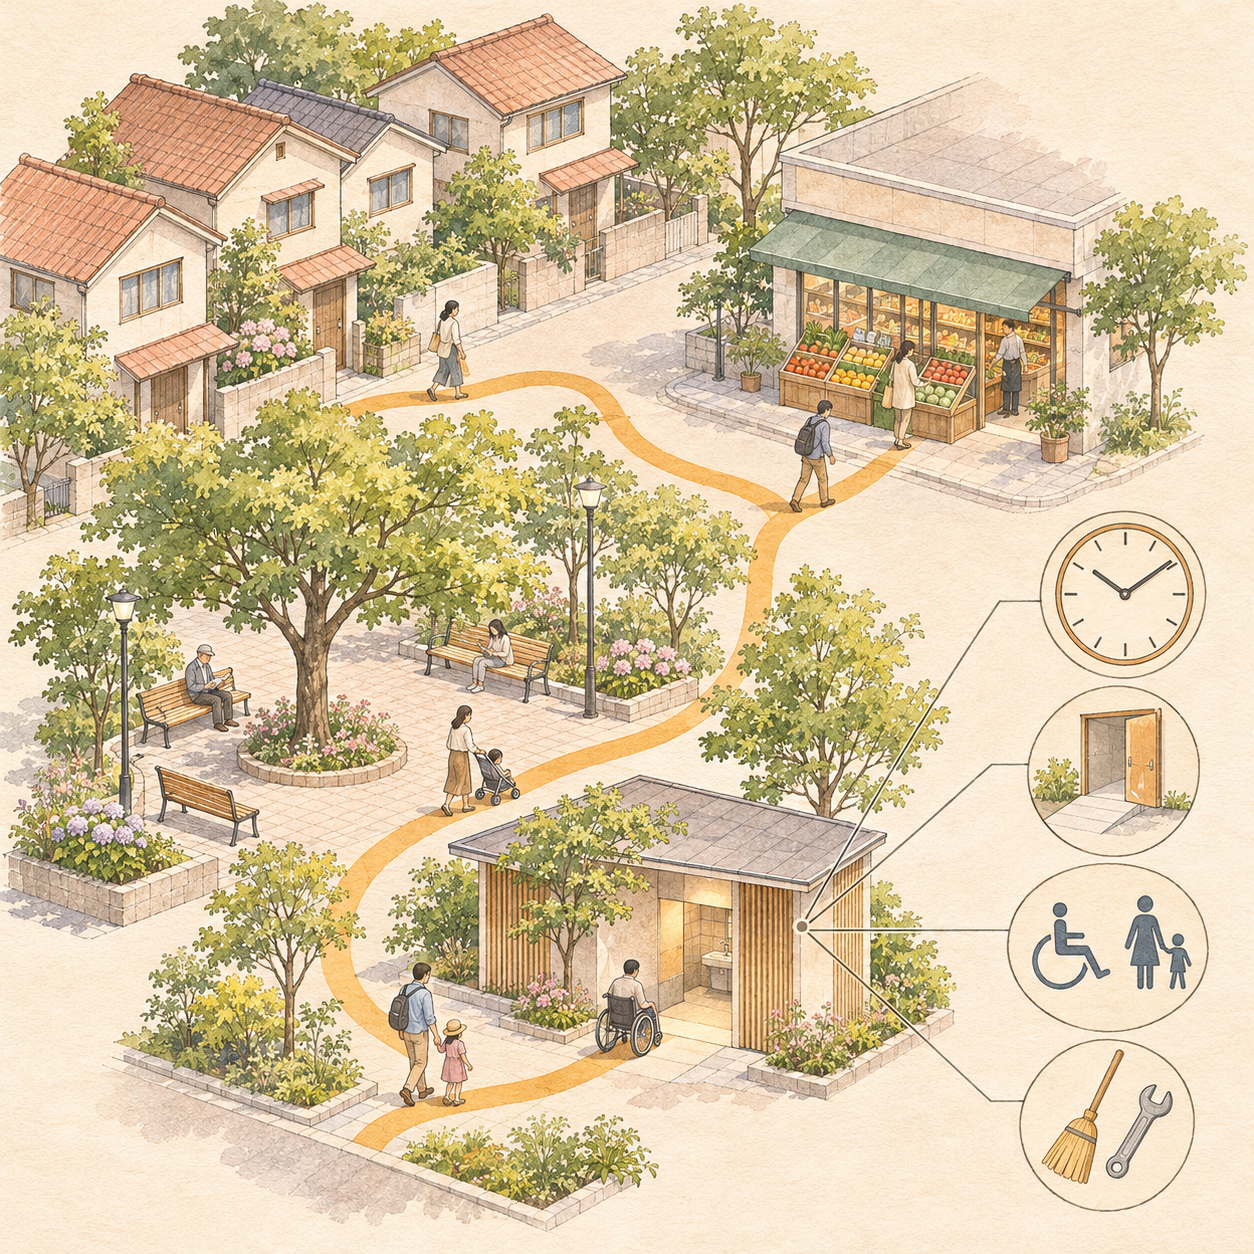
There are genuine tradeoffs. Space, staffing, utilities and maintenance require resources. Opening a private building to the public can introduce security and management obligations. A useful proposal identifies who is responsible and how access will work; it does not make those questions disappear beneath an attractive canopy or a persuasive rendering.
For Design Beyond Form, the architectural lesson is to include the conditions that allow everyday life to continue. A public square should be judged not only by its capacity or appearance, but by the practical support available to those who spend time there.
Walking offers opportunities to notice a place, meet someone and return often enough to feel familiar with it. None of those experiences is guaranteed by providing a toilet. But ignoring an ordinary bodily need can make the invitation to stay much less credible.
The small building beside the railway raises a larger question for the city: after inviting people out, has the design made it possible for them to remain?
Related Picks
As an Amazon Associate I earn from qualifying purchases.

Design Beyond Form by Chris Woohyun Cho — View on Amazon (paid link)
A closer look at architecture shaped by people, place and everyday life—through the questions and experiences behind the design.
Further Reading
The Future of Public Toilets — The Nippon Foundation
Official project discussion · 25 April 2024 · non-affiliate
This discussion of THE TOKYO TOILET brings maintenance and operating responsibilities into the architectural conversation. It is useful reading for anyone asking how a public facility remains welcoming after its opening photographs have been taken.
Related Articles
The Shops Are Close. Why Does the Walk Still Feel Difficult?