
Building Fact
- Site Area : 13,248 sm
- Gross Floor Area : 15,320 sm
- Building Area : 5,000 sm
- Maximum Height : 10 m
- Status : Concept Design Published
From Void to Fullness: Designing the National Museum of Korean Literature as a Canvas of Imagination
Literature, a medium for conveying thoughts and emotions, finds its unique expression through the written word. Korean Literature, in particular, is a rich tapestry woven by the people of Korea in their native tongue, Korean. This literary tradition encompasses a wide range of expressions, including elements of style like fashion, excitement, humor, satire, resentment, and an intimate connection to nature. These distinct characteristics are deeply ingrained in Korean literature, molded by the writers’ interactions with their readers throughout history. They are not just a tradition but a vital part of our cultural identity, defining Korean Literature.

Viewed through a literary lens, architecture emerges as a tangible expression of an architect’s thoughts and emotions during their era. Just as in literature, architecture assumes various forms and styles, each design serving as a medium of communication with the people it engages. In the case of designing The National Museum of Korean Literature, this endeavor calls for us to tap into our literary sensibilities and explore what defines Korean architecture in its past and future.
When tasked with designing this museum on its designated site, we found ourselves hesitant to settle on any predetermined architectural form. We understood that, like many other architects, the options we considered were just one of many that might be proposed by our peers. Approaching the design this way could potentially obscure the true essence of Korean architecture, and by extension, the profound meaning of Korean Literature. However, this hesitation became a catalyst for us to chart a new course and embark on an unexpected design journey.
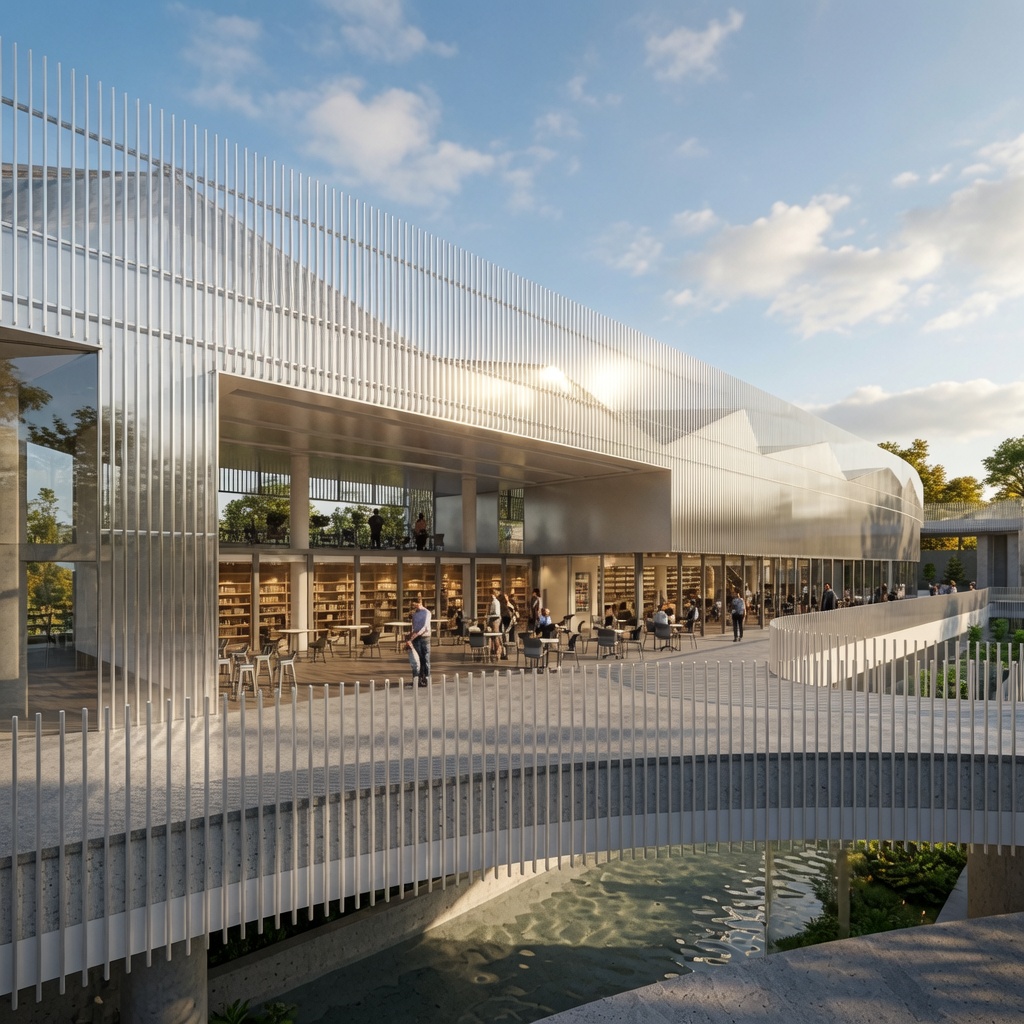
Our choice was to create a void on the site, an empty space that invited people to fill it with their imagination. This void is bathed in natural light and shadow, adorned with two flourishing trees that symbolize the passage of time. It allows the wind to dance across the water’s surface in a pond, creating ripples that resonate with the gentle rhythms of life. It is a space that invites architects to sketch their ideas in their mind’s eye and welcomes an unexpected abstract painting on the canvas of the visitor’s mind. Moreover, it serves as a repository for the memories of those who visit, stay, and share their time within its bounds.
As this void leads to fullness, it answers the question of what architecture means to us.
Floor Plans


Perspectives & Sections


Latest Posts
- Walking and the Streets We Remember
 On a San Francisco street, children remembered the brickwork around a tree. On a nearby street with heavier traffic, residents… Read more: Walking and the Streets We Remember
- Can a Better-Looking Street Become Harder to Recognise?
 Imagine returning to a familiar street after its renovation. The paving is cleaner. The shopfronts match. New lighting gives everything… Read more: Can a Better-Looking Street Become Harder to Recognise?
- A Walkable City Needs Somewhere to Go
 At Higashi-sanchome in Shibuya, a small triangular site beside elevated railway tracks holds a bright red public toilet. Nao Tamura’s… Read more: A Walkable City Needs Somewhere to Go
- Why Are the Neighbours Meeting Outside the Common Room?
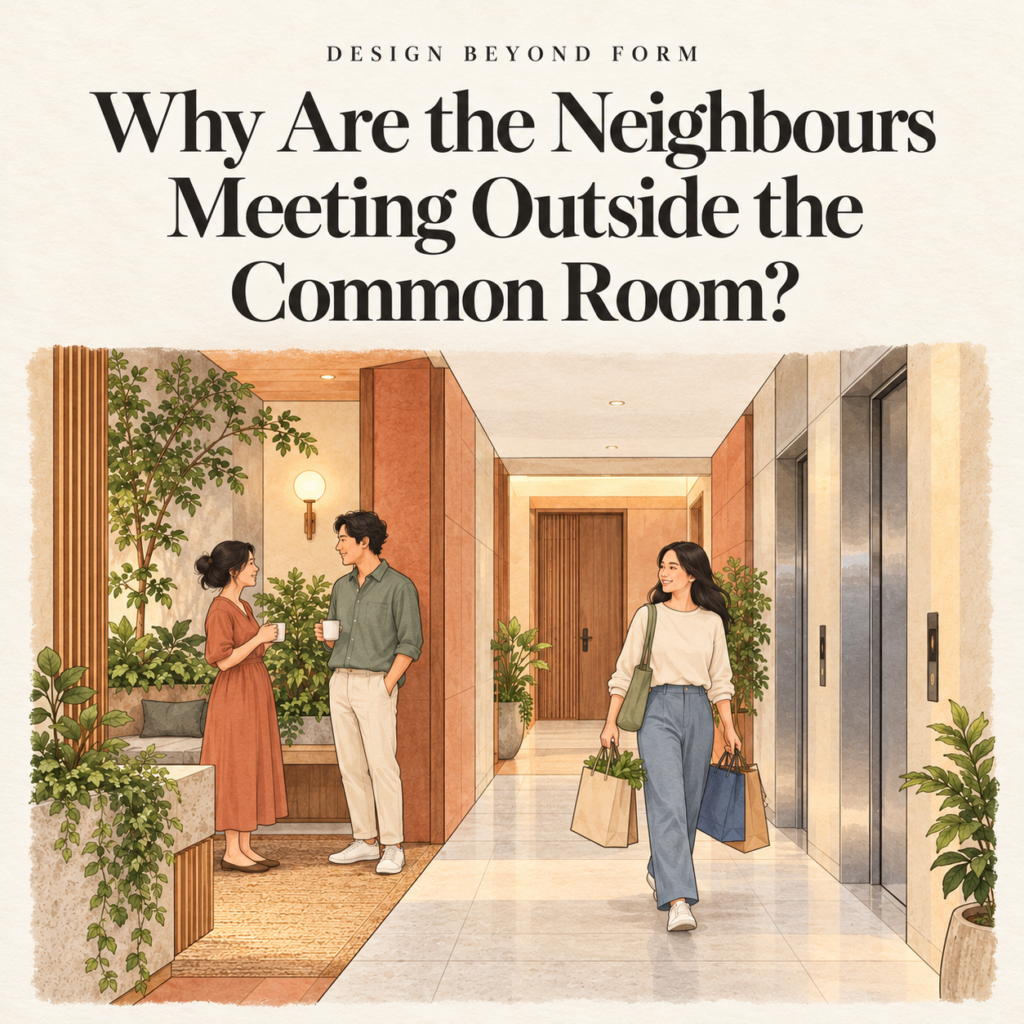 Imagine arriving home with shopping bags. Two neighbours are talking near the lift. You recognise one of them, exchange a… Read more: Why Are the Neighbours Meeting Outside the Common Room?
- Why Did the Conversation Stop?
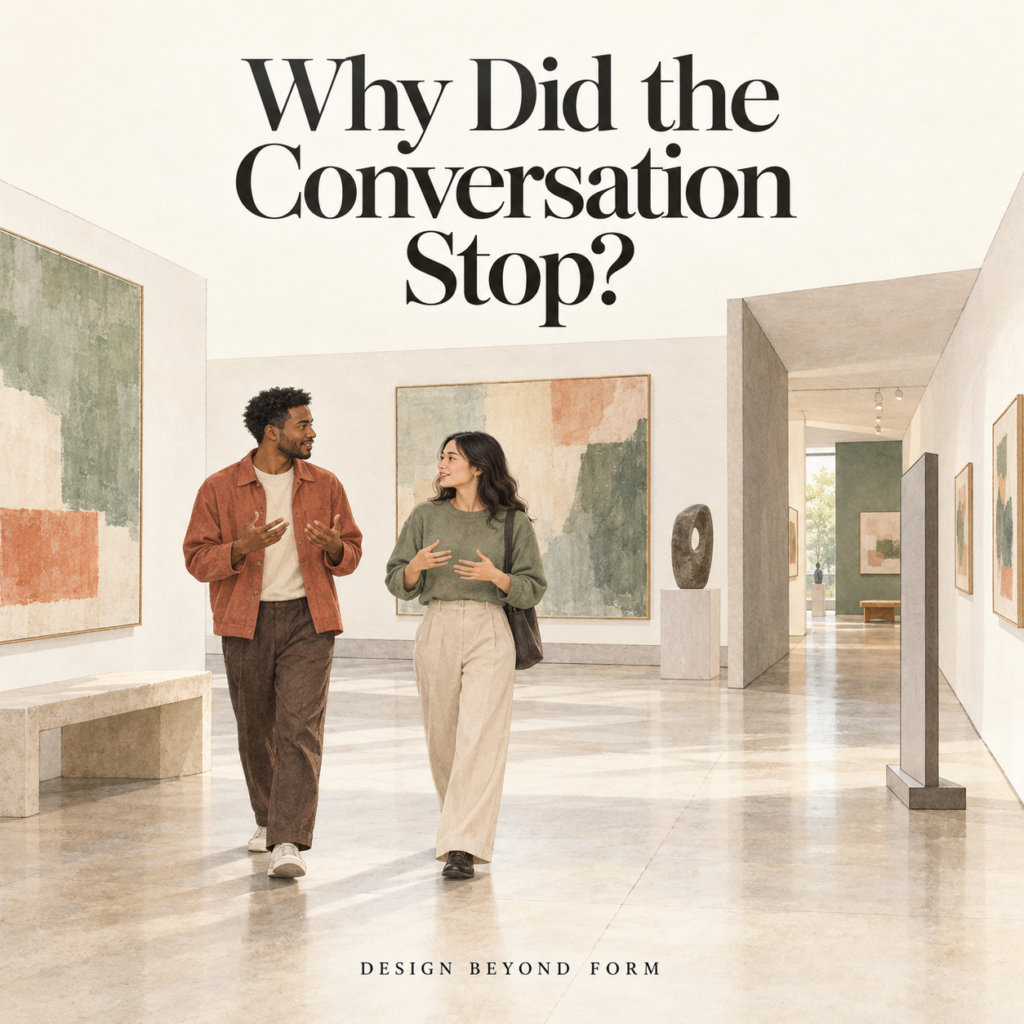 Imagine two friends leaving an exhibition together. They are still discussing something they have seen when the corridor narrows beside… Read more: Why Did the Conversation Stop?
- The Shops Are Close. Why Does the Walk Still Feel Difficult?
 Imagine someone preparing to walk to the neighbourhood shops. The distance is short. The pavement is continuous, and there is… Read more: The Shops Are Close. Why Does the Walk Still Feel Difficult?
- Apartment Interiors
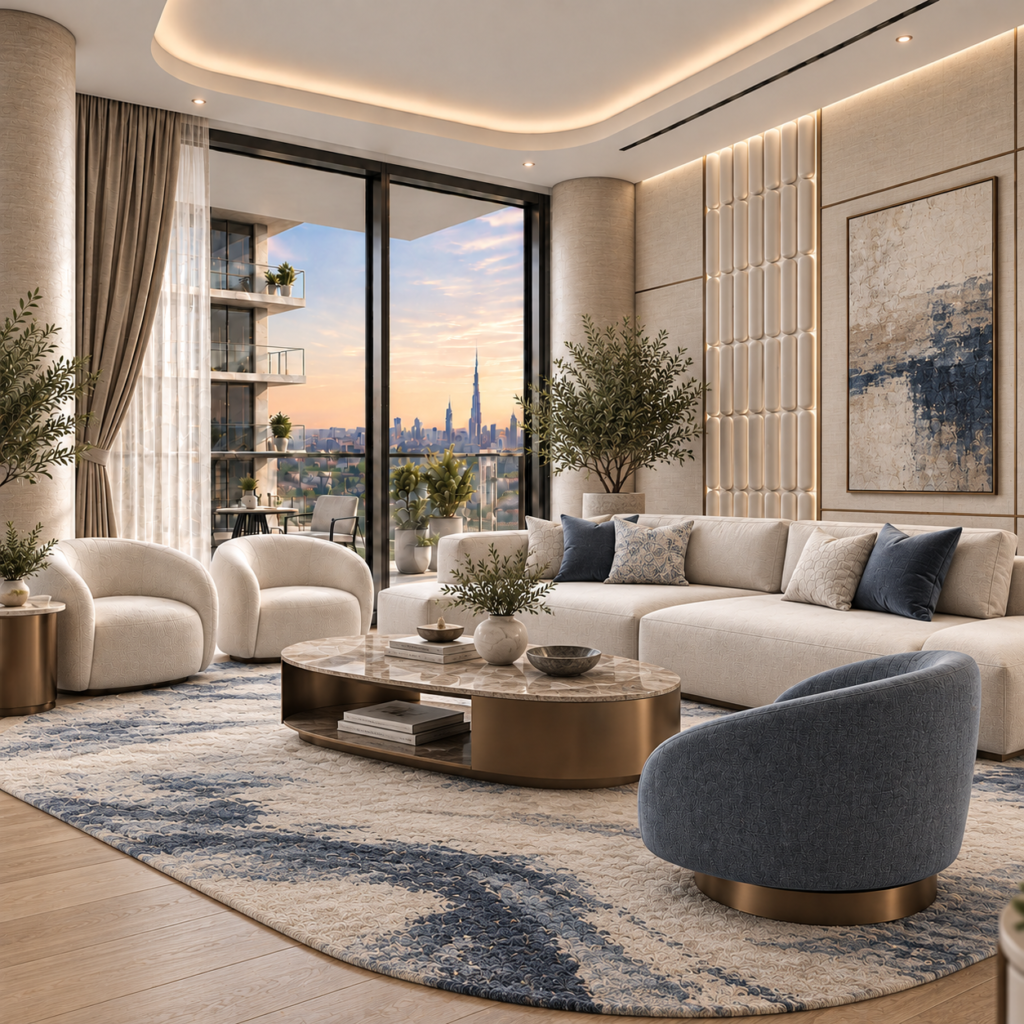 A hypothetical concept for one- or two-bedroom apartments, with four interior renderings and indicative plan and elevation studies.
- The End of the Interior Designer?
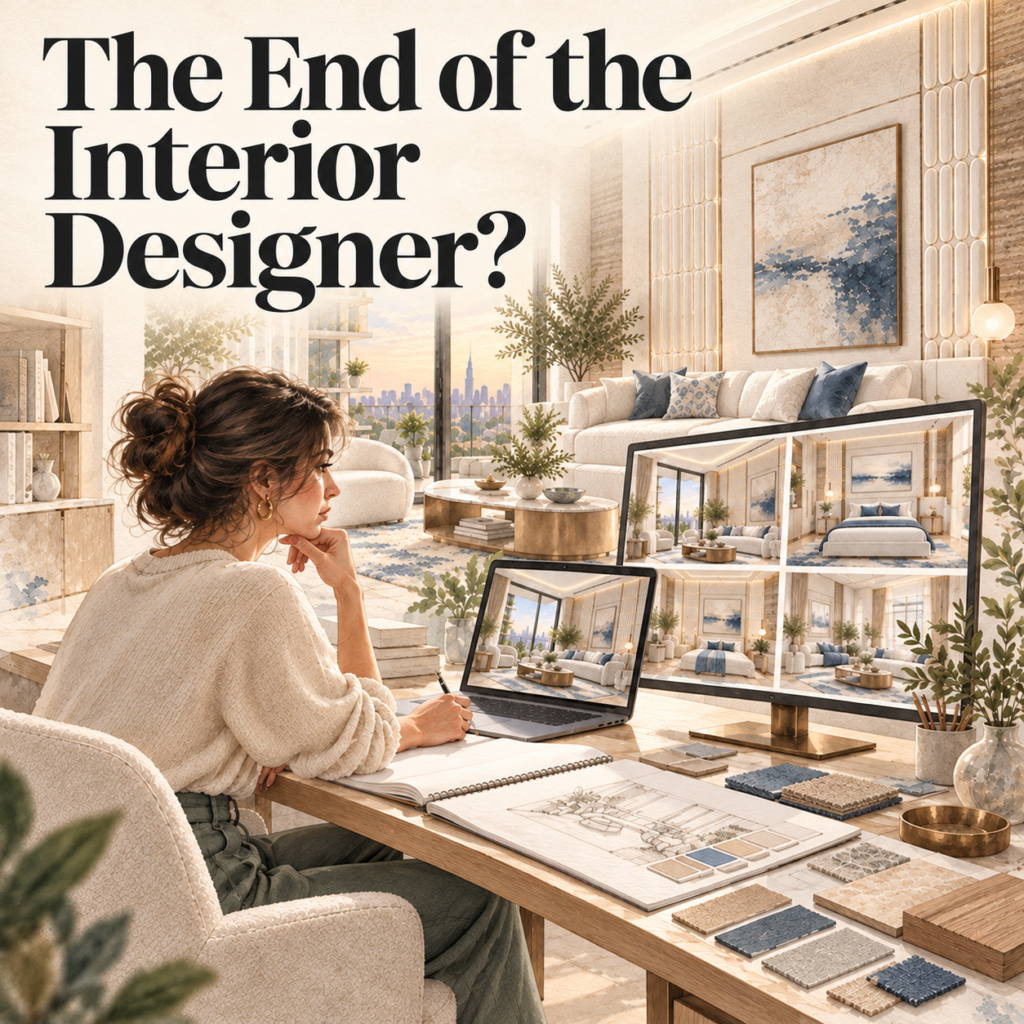 If a client can create convincing interiors, what will they need a designer for? A reflection on experience, young designers and the human purpose guiding AI.