
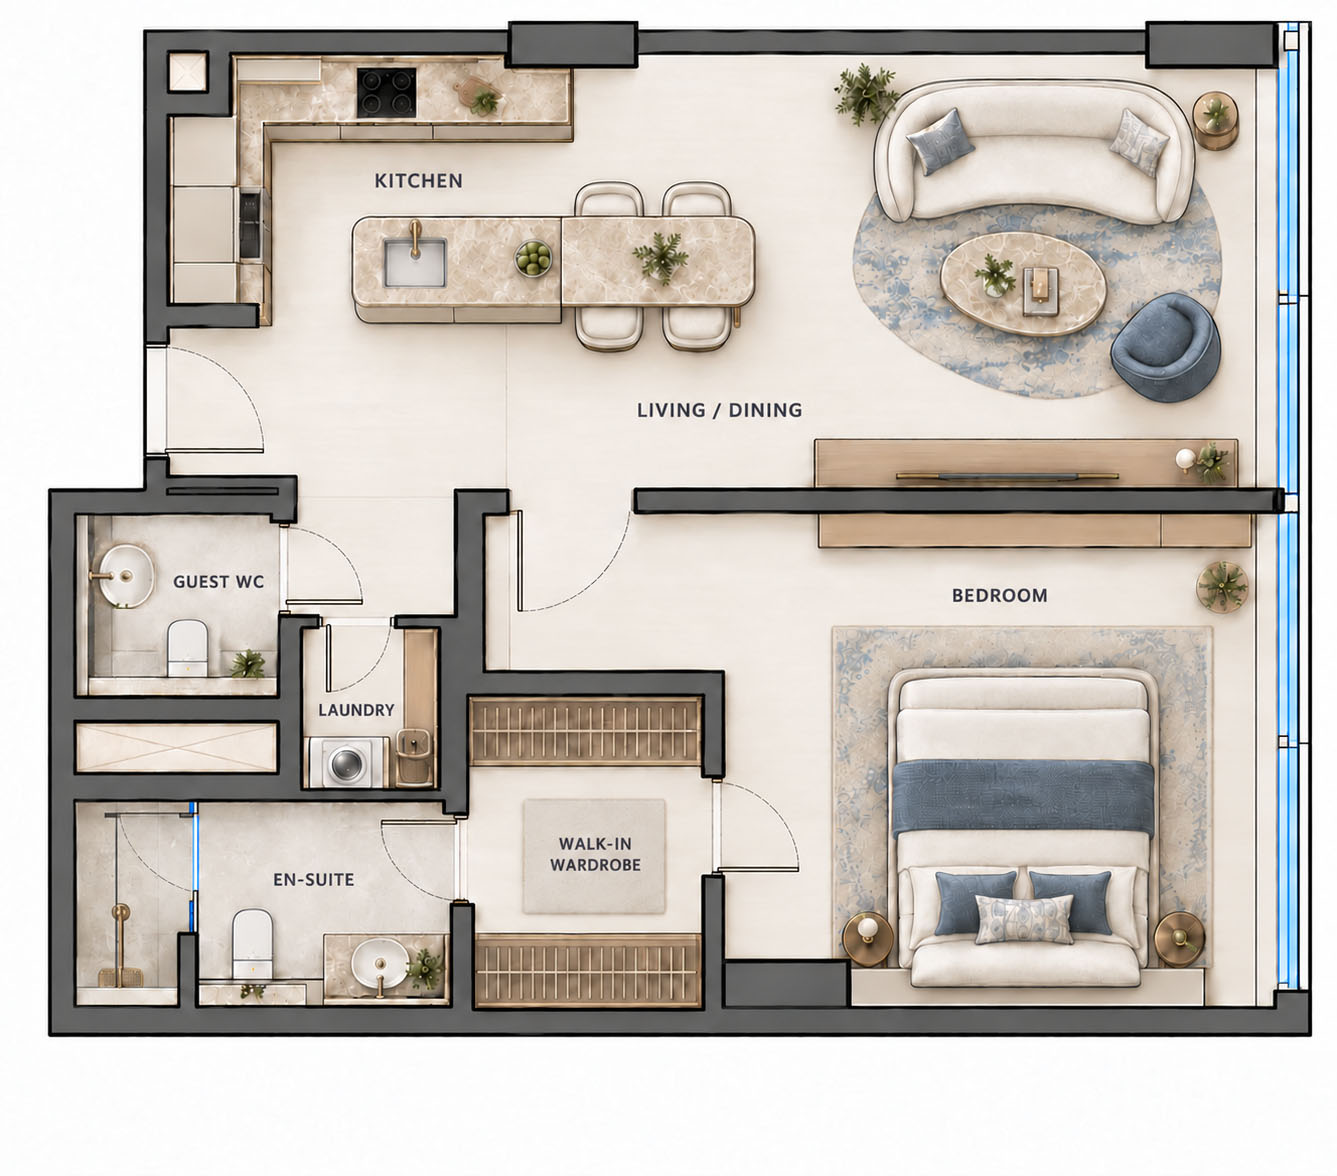
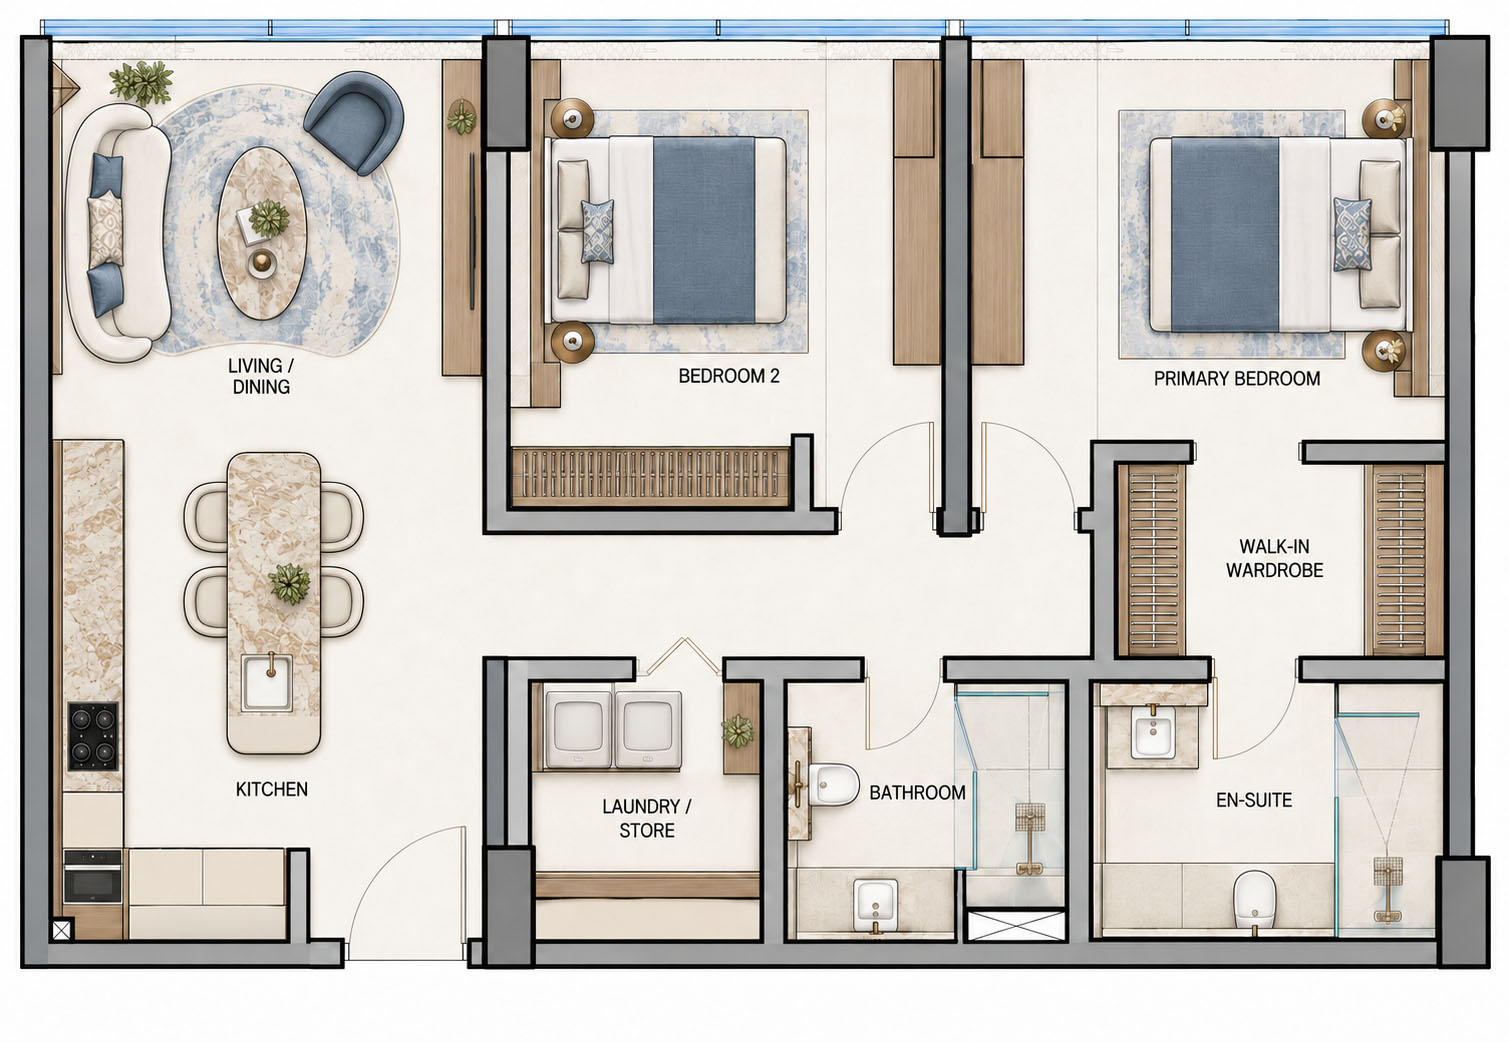
As you move from the living room to the kitchen and bedroom, what makes each space feel part of the same home? This interior concept explores that connection through an ivory, oak and bronze palette, developed across one- and two-bedroom apartment layouts. The conceptual images illustrate how furniture, materials, finishes and lighting can work together within a given plan.
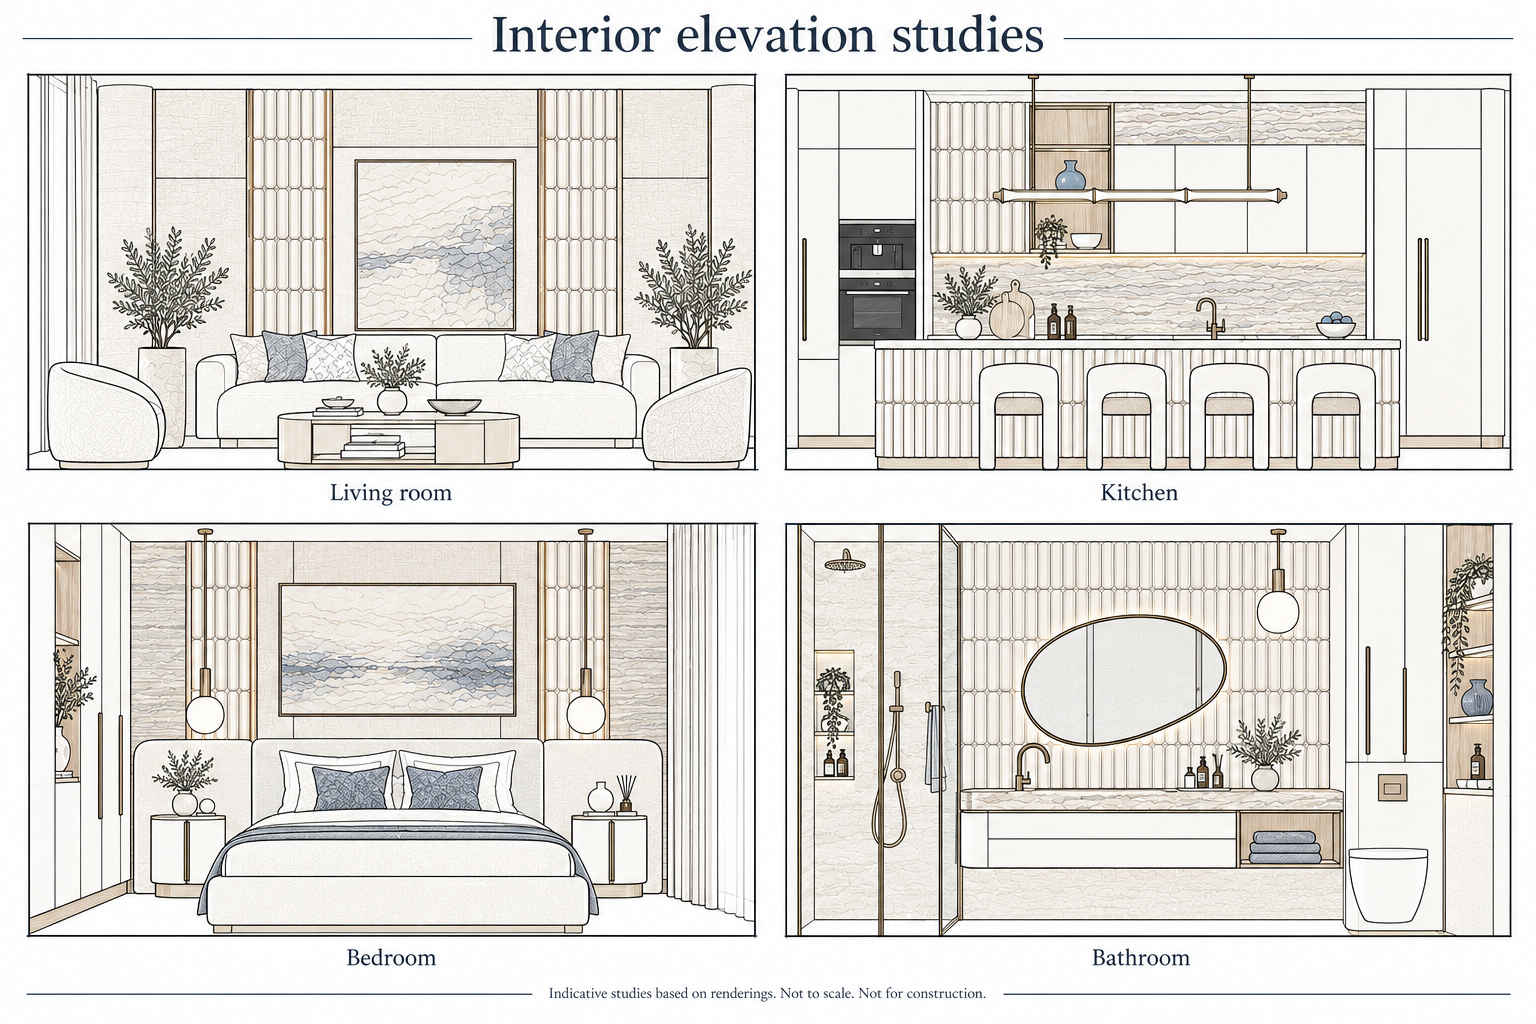
Look closely at the recurring three-dimensional ivory accent tiles. Their sculpted surfaces catch light and create gentle shadows, adding depth to an otherwise restrained palette. Their profiles and scale vary across the rooms, while their rounded forms, vertical rhythm and consistent colour establish a shared design language. This approach allows each space to have its own character while remaining visually connected.
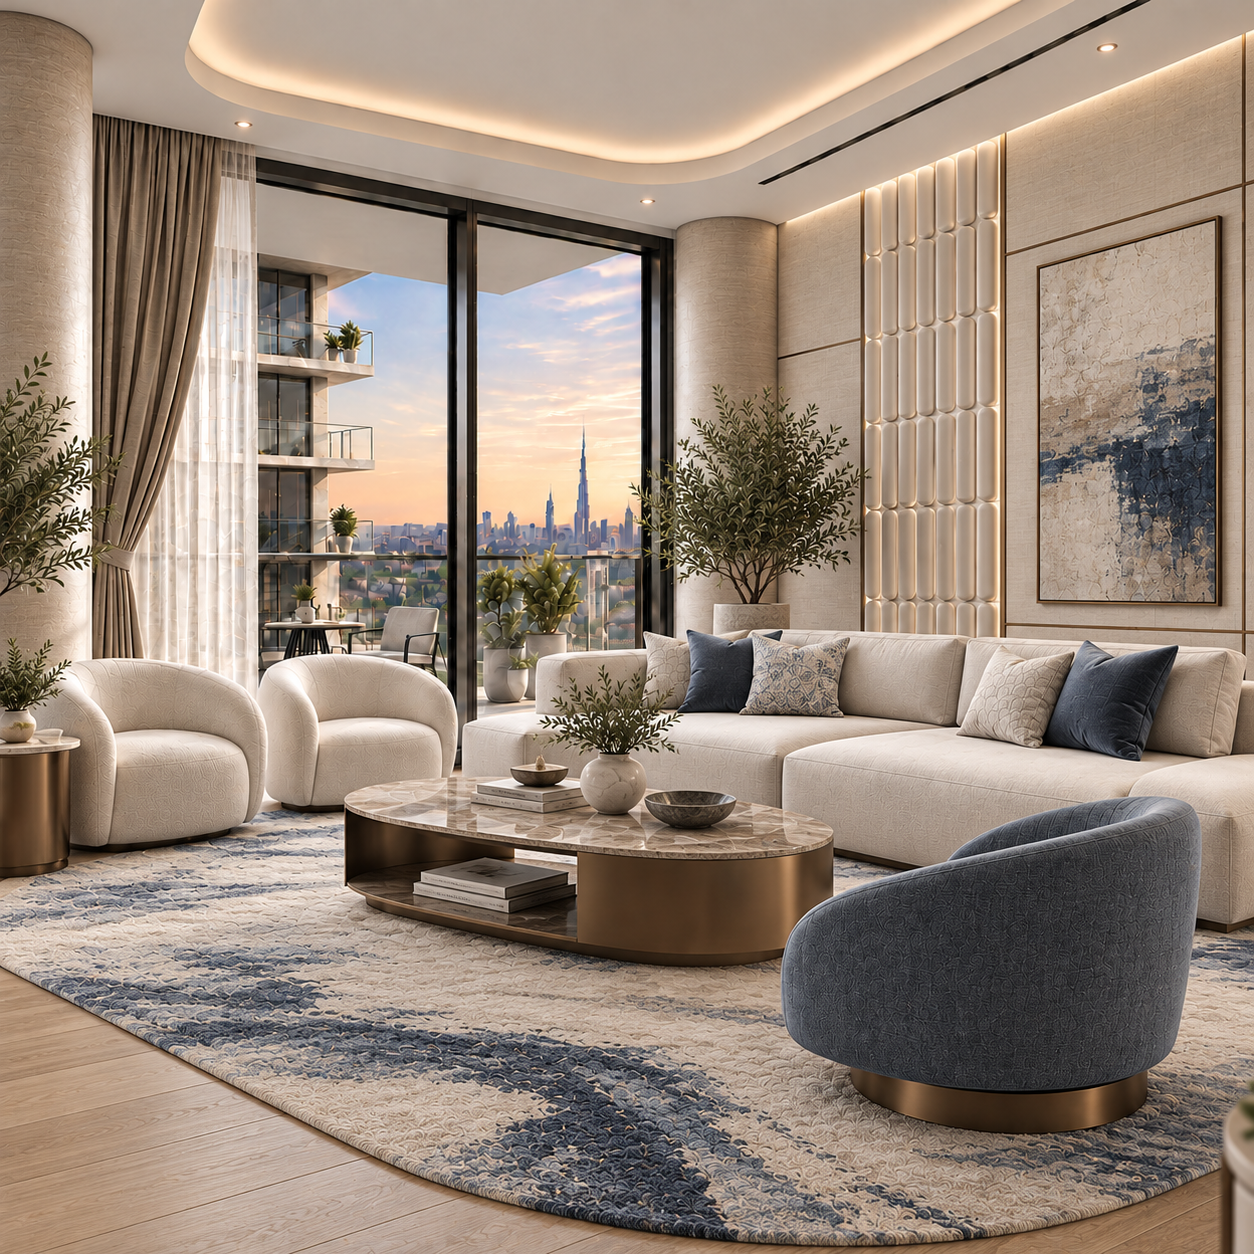
In the living room, curved ivory seating and rounded tables echo the softer shapes of the wall treatments. Warm wood tones and bronze details bring definition to the pale surfaces, while muted blue upholstery, artwork and the rug introduce contrast. Concealed lighting draws attention to the textured walls and gives the composition a softer evening atmosphere.
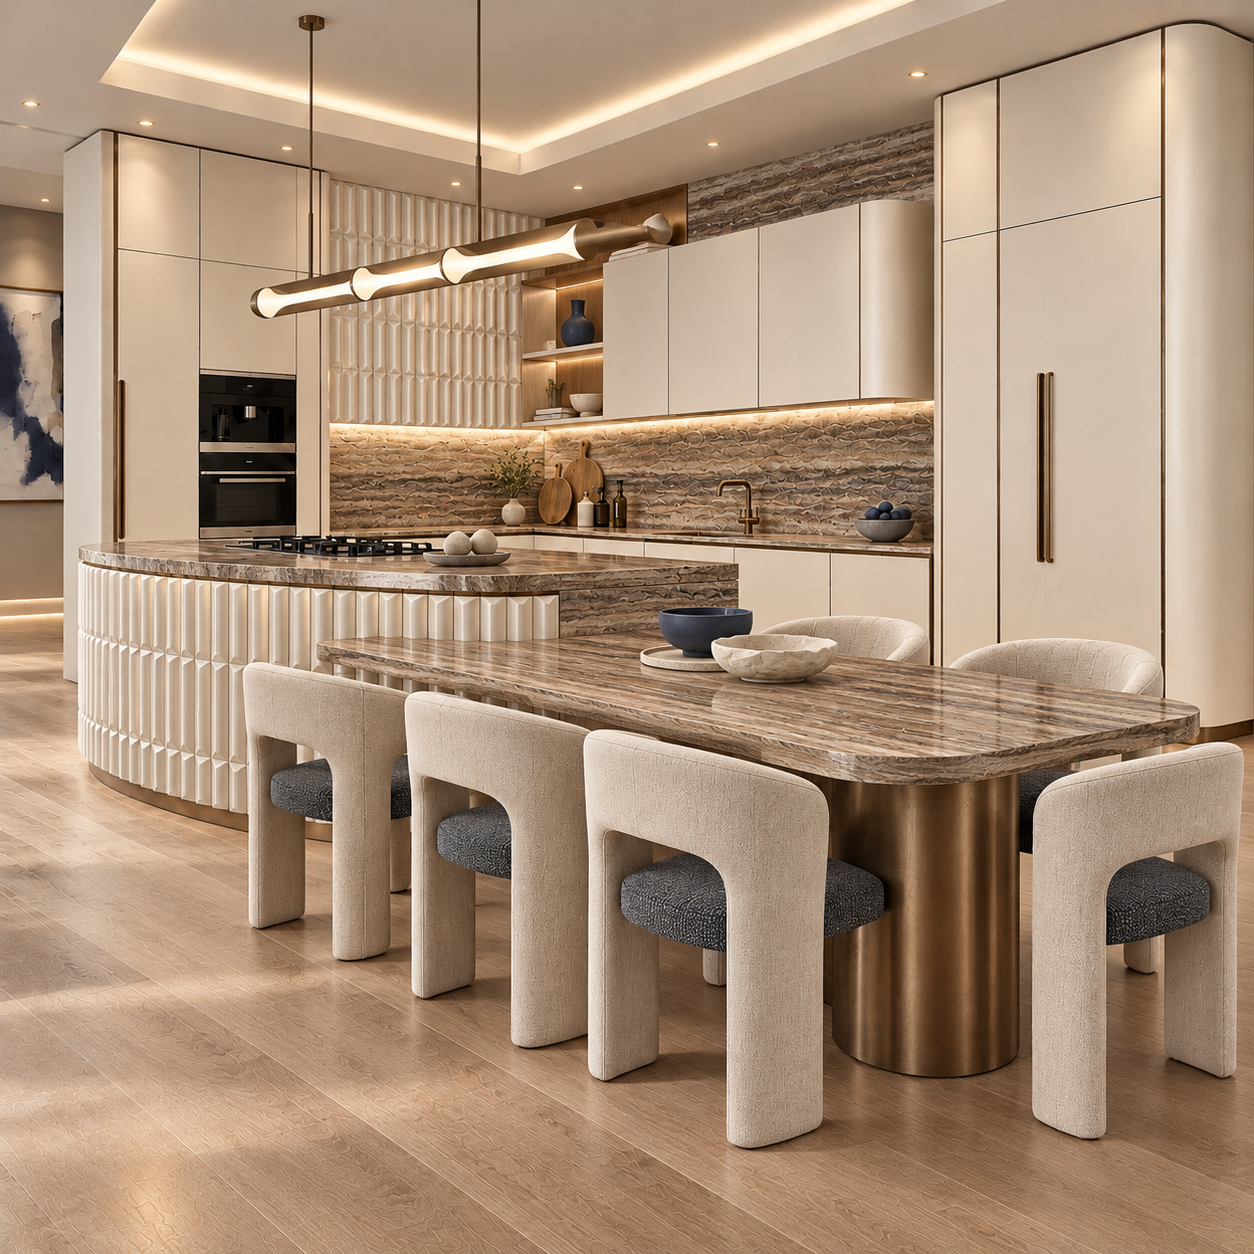
The kitchen develops these ideas through ivory cabinetry, strongly veined stone and bronze fittings. Sculpted surfaces on the island connect it visually to the accent walls elsewhere in the apartment. Rounded countertop corners and upholstered dining chairs soften the joinery. In the proposed plans, the island combines preparation, washing and dining, bringing everyday activities together around one element.
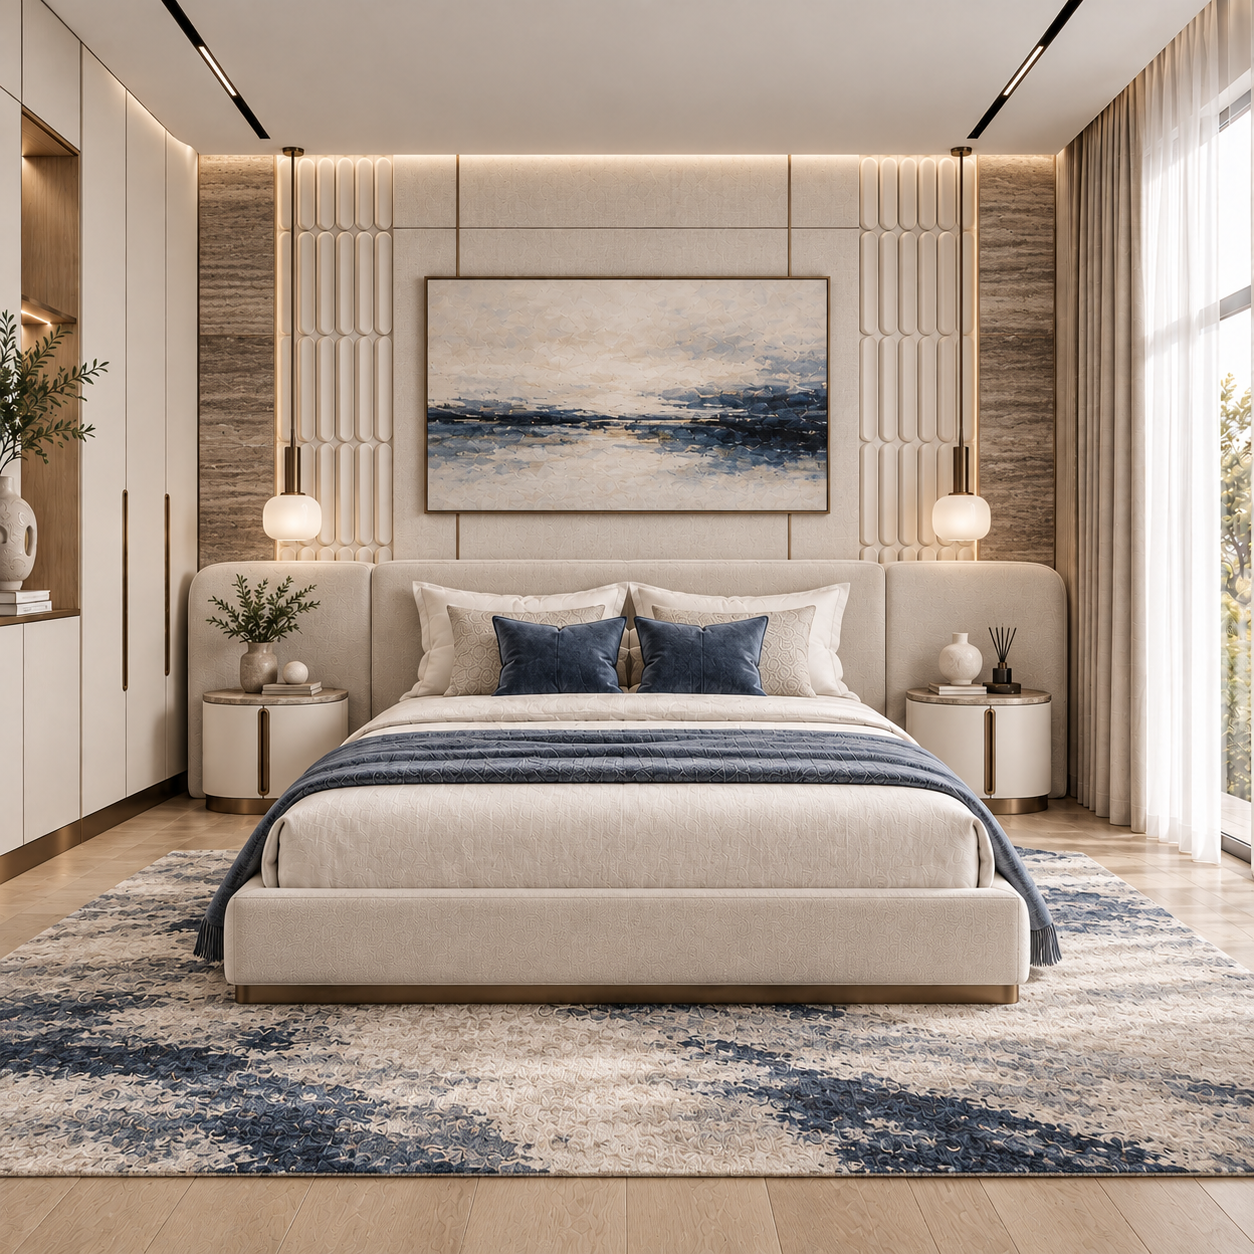
The bedroom uses the same materials in a quieter composition. Vertical accent tiles frame the bed and artwork, while bronze trims organise the wall into balanced panels. An upholstered headboard, rounded bedside cabinets and warm pendant lights reinforce the softer forms. Blue textiles provide continuity with the living room.
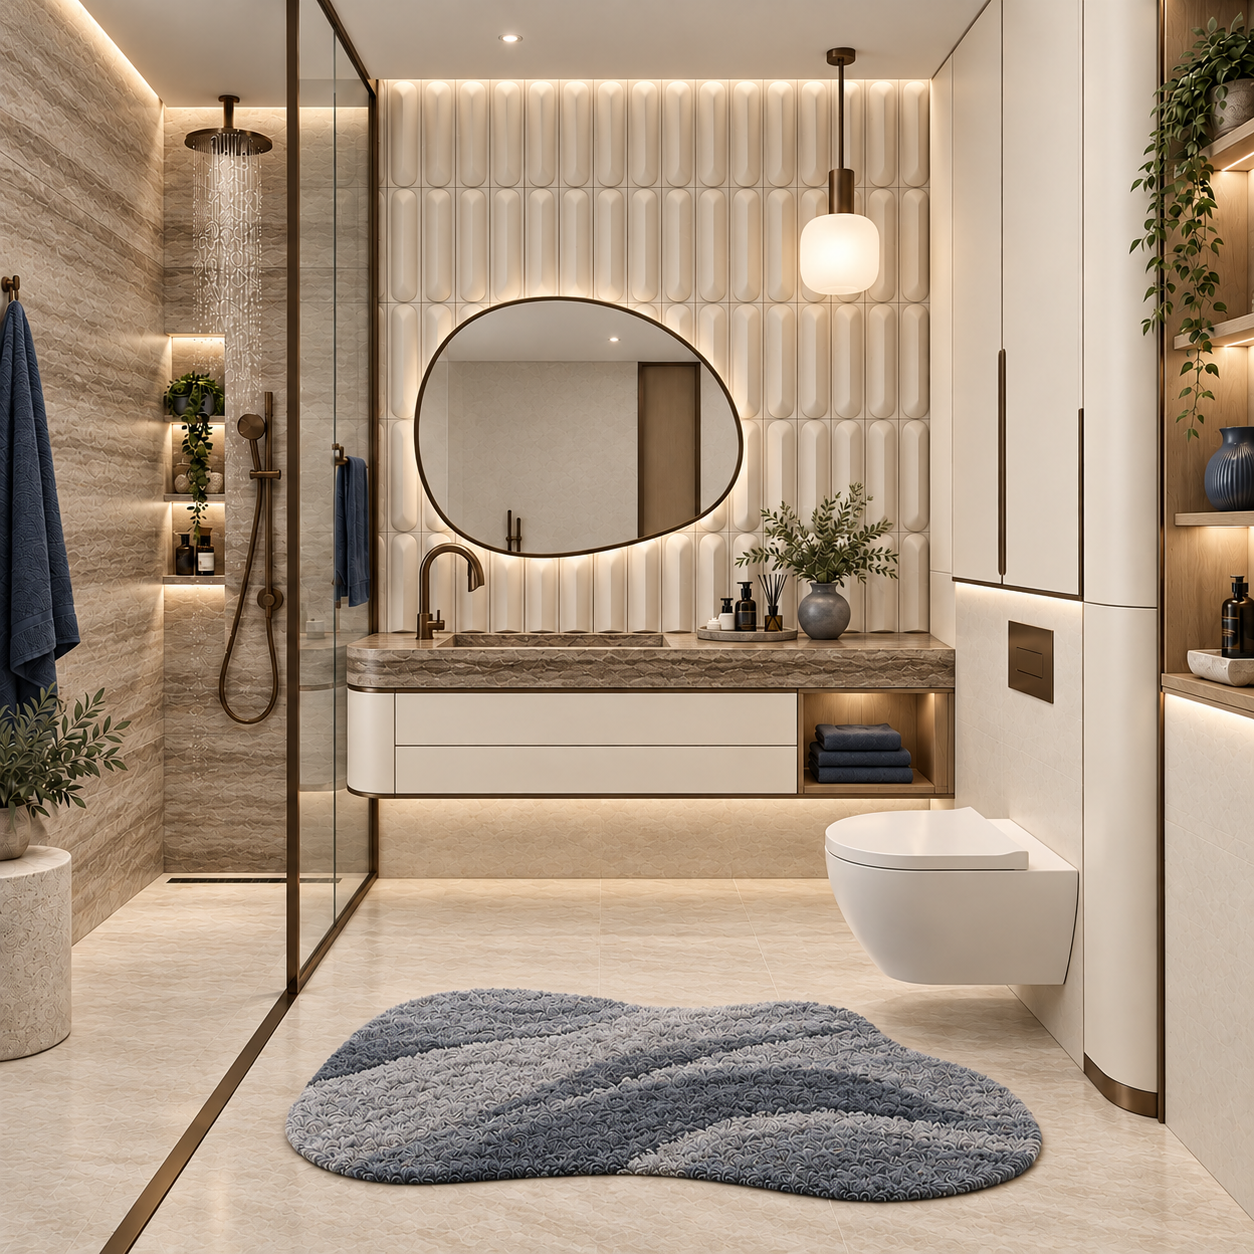
In the bathroom, the relief tiles become a backdrop to the mirror and vanity. Veined stone, bronze fittings and ivory cabinetry continue the palette, while the floating vanity and glass shower enclosure give the composition a lighter appearance. Lighting beneath the cabinetry and around the mirror emphasises depth and texture.
The quality of the design lies in these relationships: the proportions of the furniture, the balance between textured and plain surfaces, and the repetition of carefully chosen details. Together, they give the apartment a consistent character as someone moves through the home.
Concept plans and elevations
The drawings suggest possible arrangements inspired by the renderings. They are indicative, not to scale, and have not been checked against a site, structure or building services. They are not construction drawings.
Related Picks
Explore 3D furniture concepts with Meshy
For readers exploring furniture and décor as 3D assets, Meshy offers text-to-3D and image-to-3D tools. This is an optional workflow reference, not a claim that Meshy produced the images in this article. Generated assets should be checked for scale, geometry, licensing and suitability before use in a project.
We may earn a commission if you purchase through this link.
Explore Meshy (affiliate link)

THE BOOK BEHIND THE IDEAS
Design Beyond Form
Chris Woohyun Cho
A closer look at architecture shaped by people, place and everyday life—through the questions and experiences behind the design.
As an Amazon Associate I earn from qualifying purchases.
Latest Posts
- Walking and the Streets We Remember
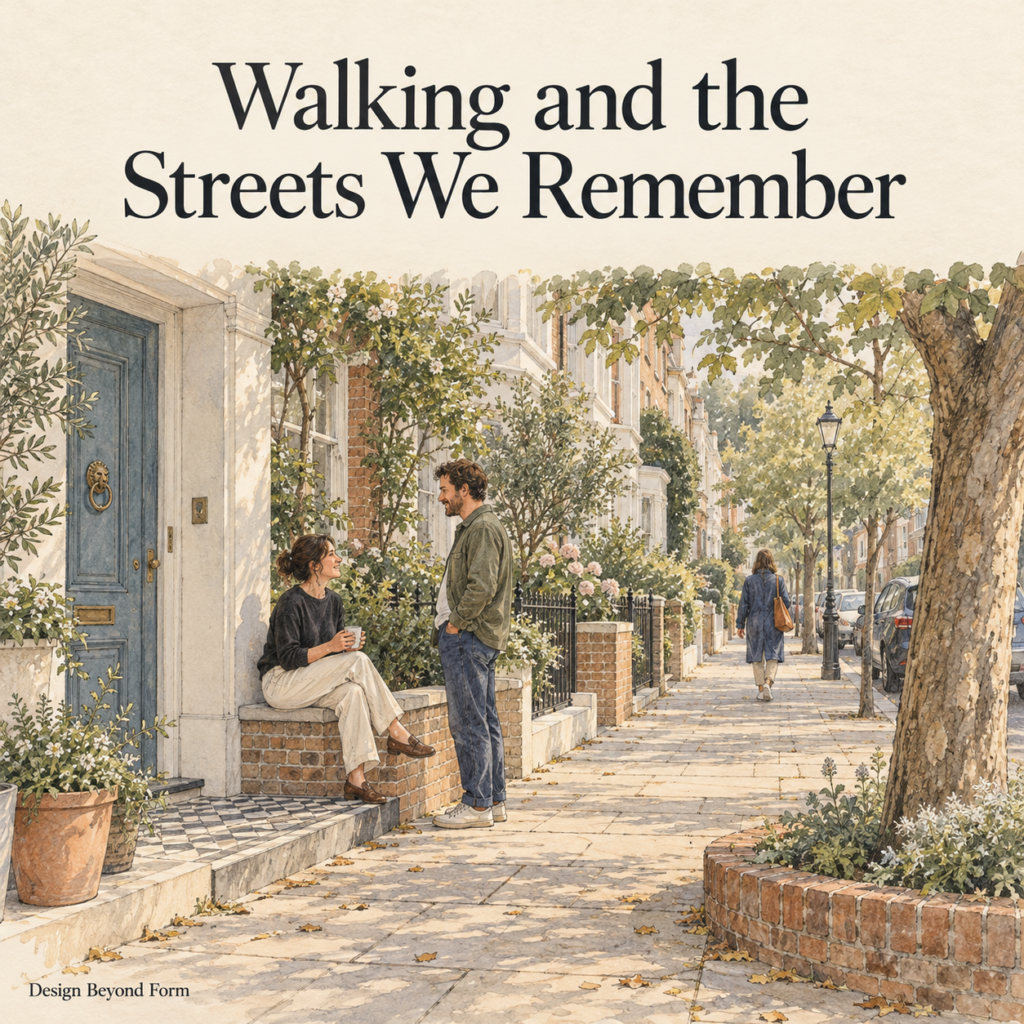 On a San Francisco street, children remembered the brickwork around a tree. On a nearby street with heavier traffic, residents… Read more: Walking and the Streets We Remember
- Can a Better-Looking Street Become Harder to Recognise?
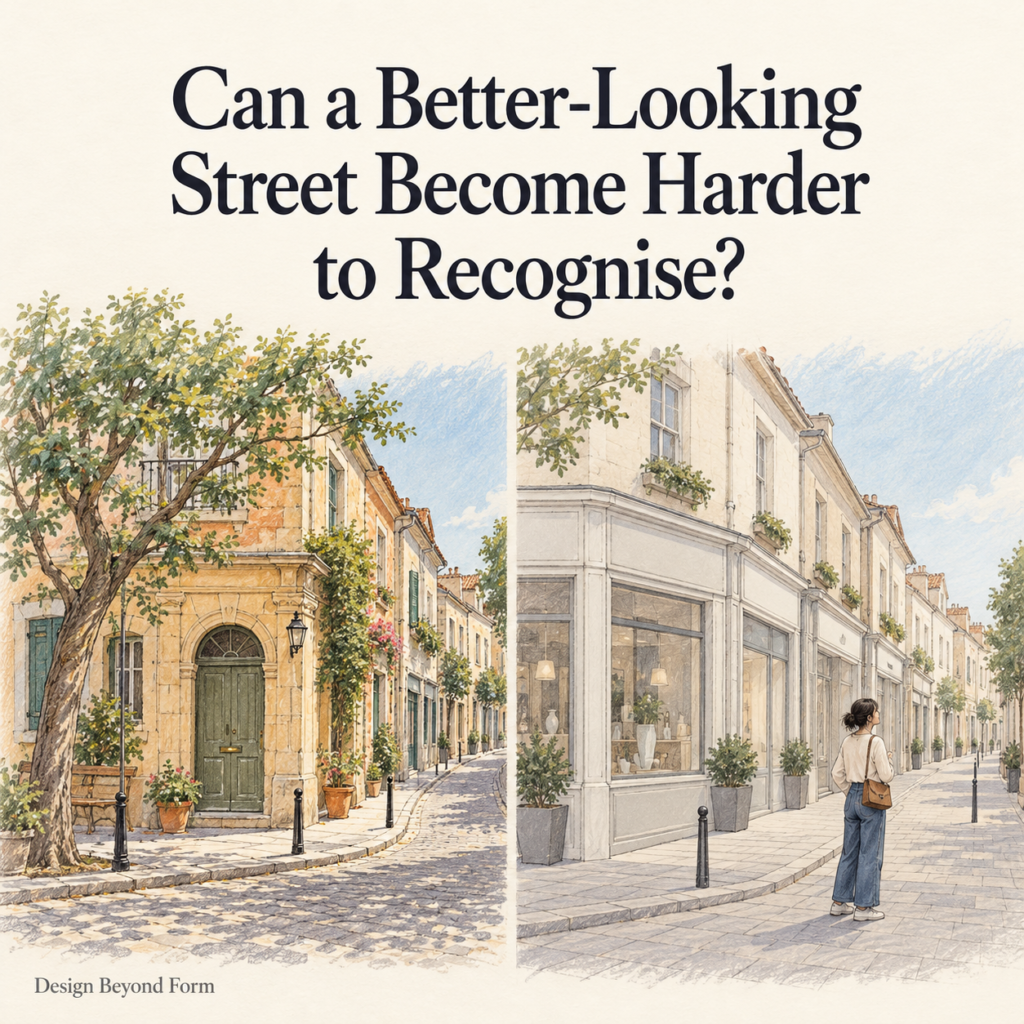 Imagine returning to a familiar street after its renovation. The paving is cleaner. The shopfronts match. New lighting gives everything… Read more: Can a Better-Looking Street Become Harder to Recognise?
- A Walkable City Needs Somewhere to Go
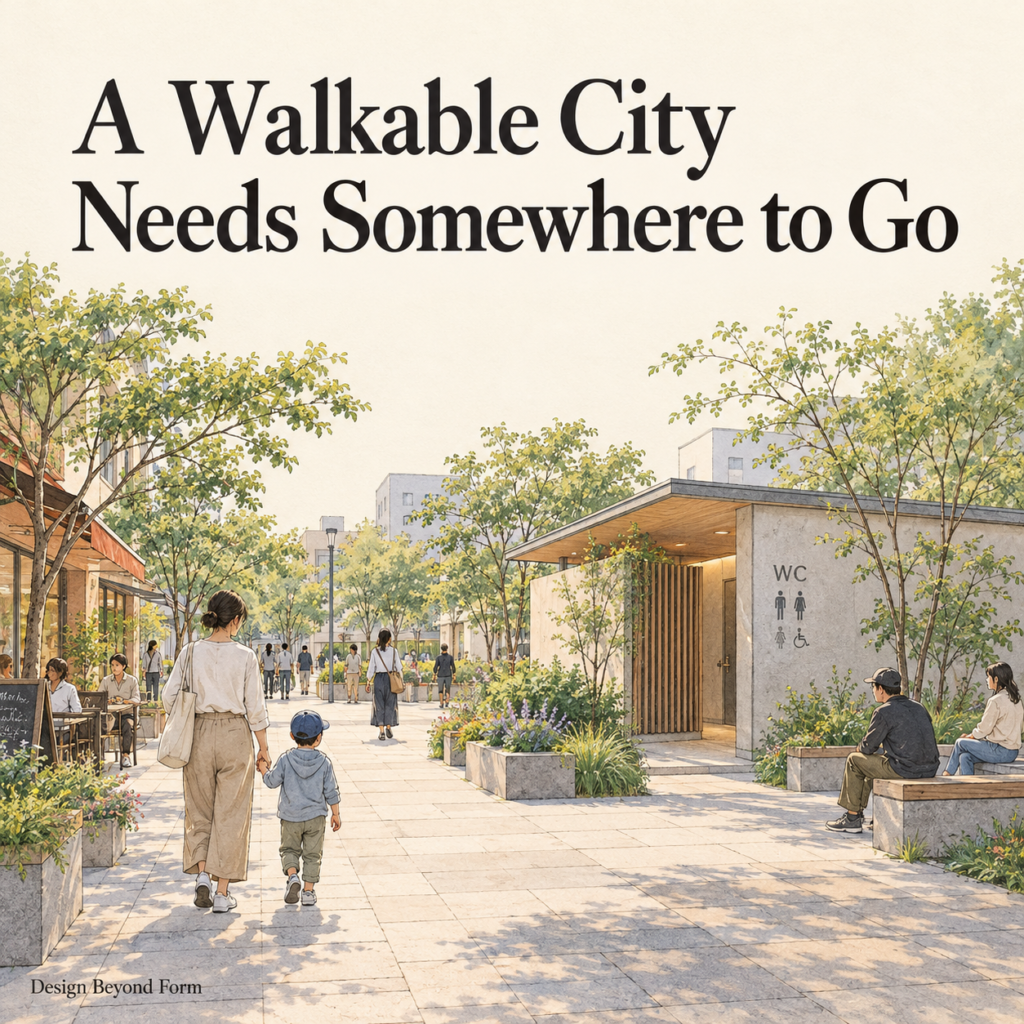 At Higashi-sanchome in Shibuya, a small triangular site beside elevated railway tracks holds a bright red public toilet. Nao Tamura’s… Read more: A Walkable City Needs Somewhere to Go
- Why Are the Neighbours Meeting Outside the Common Room?
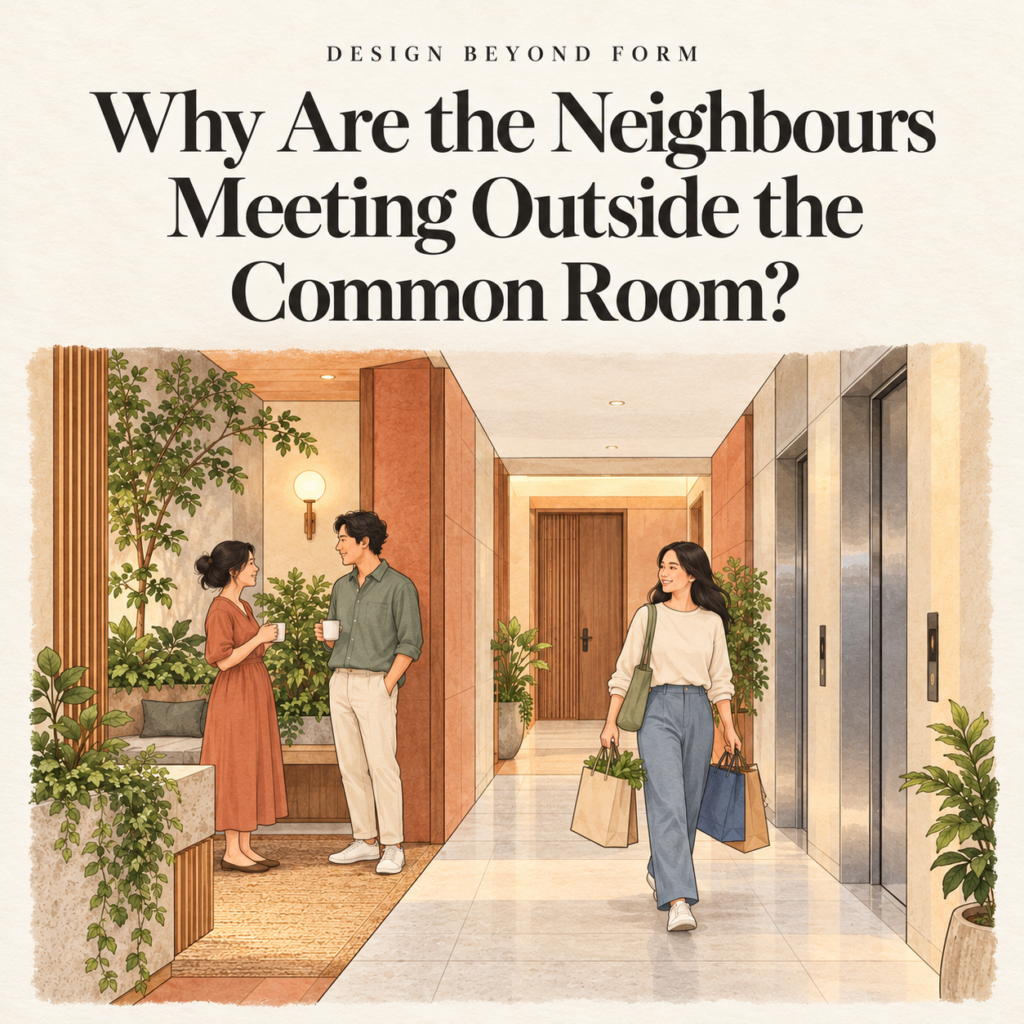 Imagine arriving home with shopping bags. Two neighbours are talking near the lift. You recognise one of them, exchange a… Read more: Why Are the Neighbours Meeting Outside the Common Room?
- Why Did the Conversation Stop?
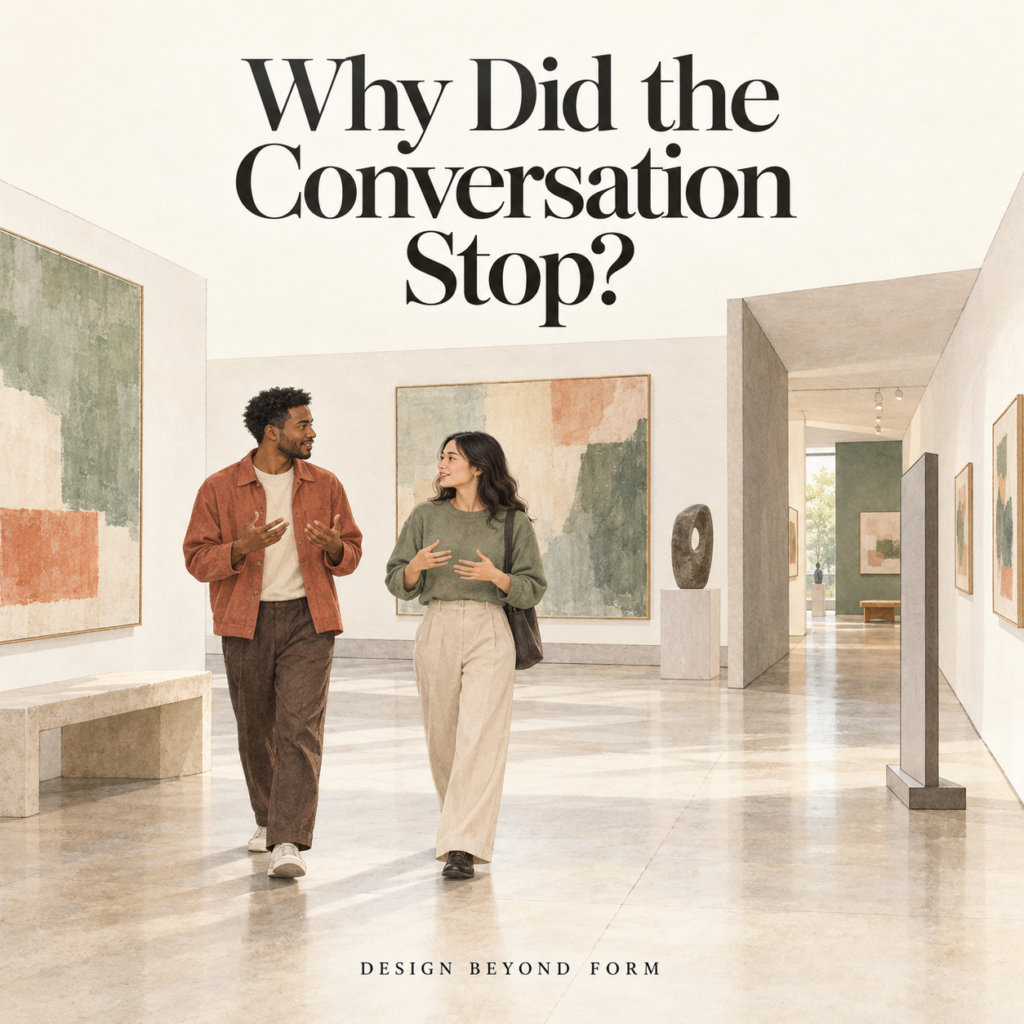 Imagine two friends leaving an exhibition together. They are still discussing something they have seen when the corridor narrows beside… Read more: Why Did the Conversation Stop?
- The Shops Are Close. Why Does the Walk Still Feel Difficult?
 Imagine someone preparing to walk to the neighbourhood shops. The distance is short. The pavement is continuous, and there is… Read more: The Shops Are Close. Why Does the Walk Still Feel Difficult?
- Apartment Interiors
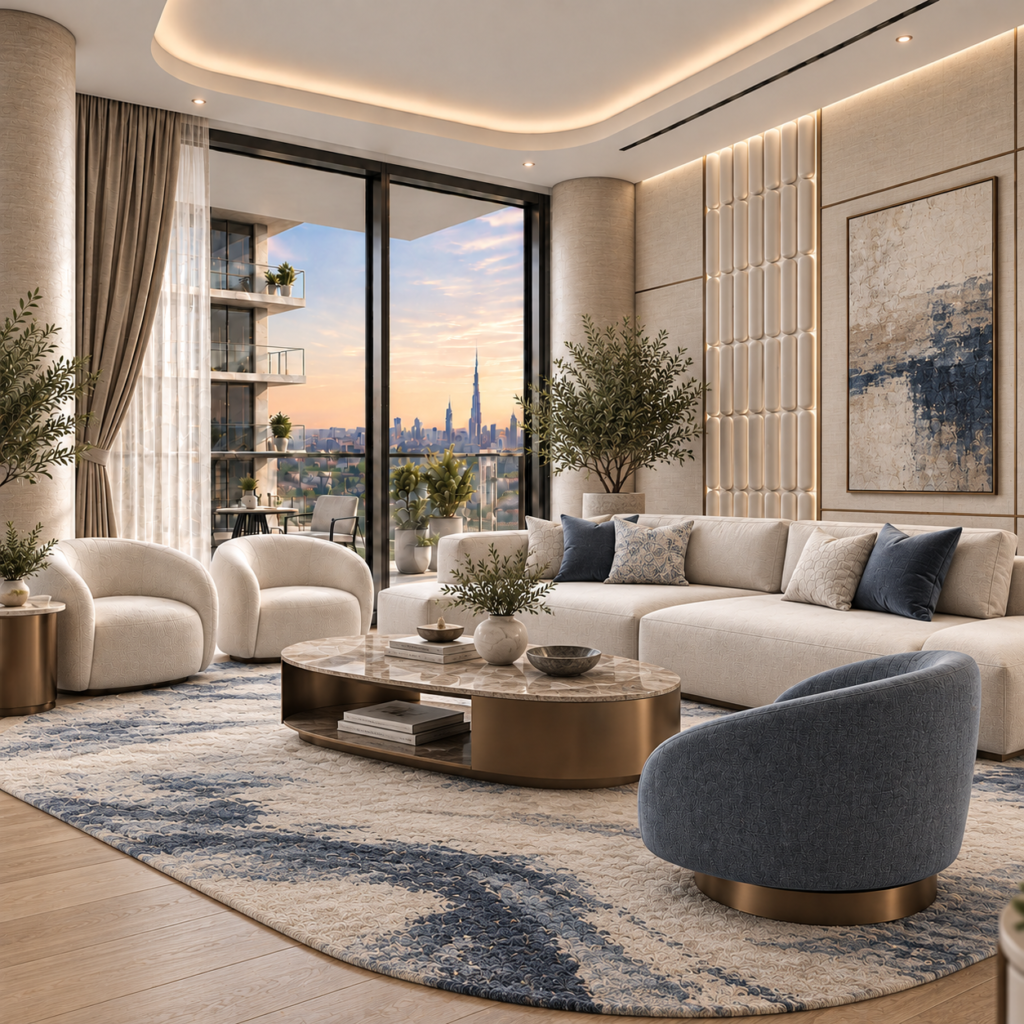 A hypothetical concept for one- or two-bedroom apartments, with four interior renderings and indicative plan and elevation studies.
- The End of the Interior Designer?
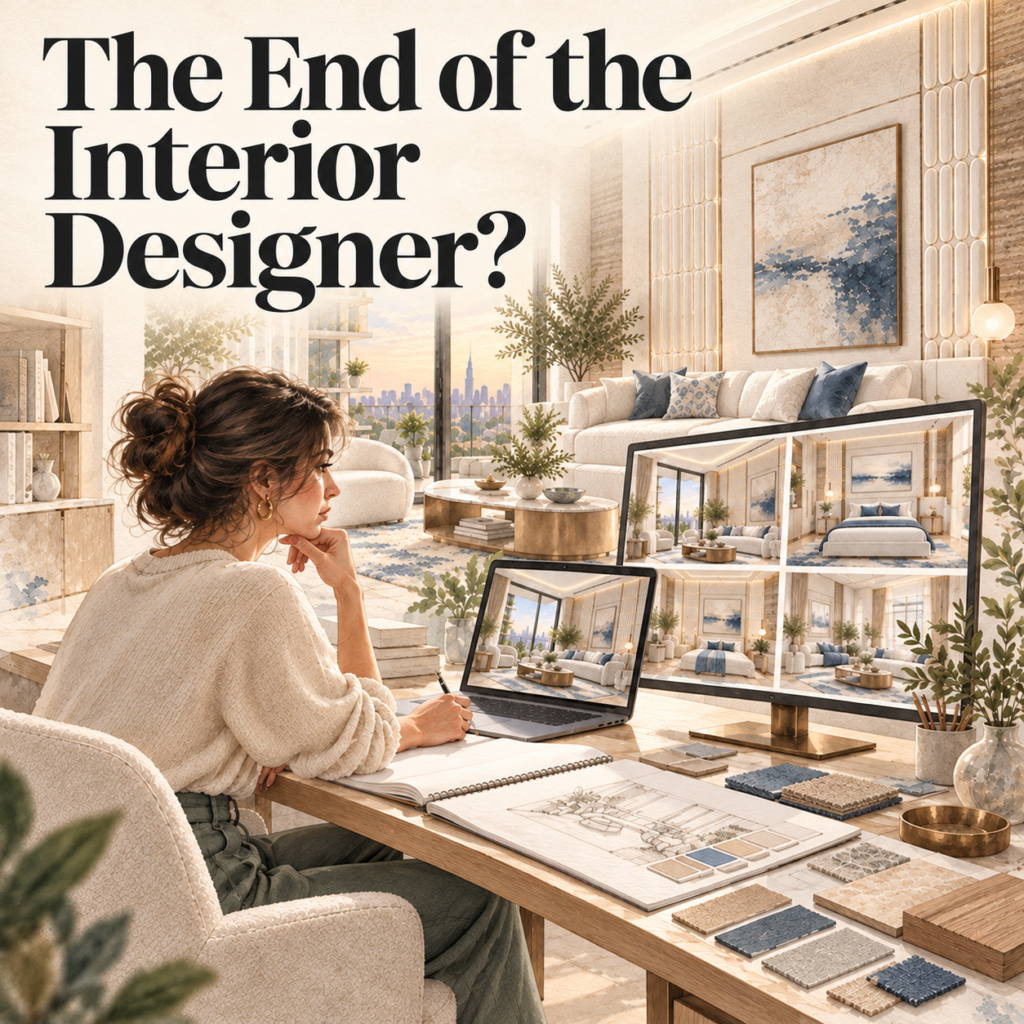 If a client can create convincing interiors, what will they need a designer for? A reflection on experience, young designers and the human purpose guiding AI.