
Imagine two friends leaving an exhibition together. They are still discussing something they have seen when the corridor narrows beside a freestanding sign. One moves ahead of the other. A little further on, they find room to walk alongside each other again.
They can both reach the exit. The route appears to work.
But what happened to their conversation along the way?
On a floor plan, the journey might be represented by a single arrow. It passes through the corridor, turns a corner and reaches the door. There is little reason to question it.
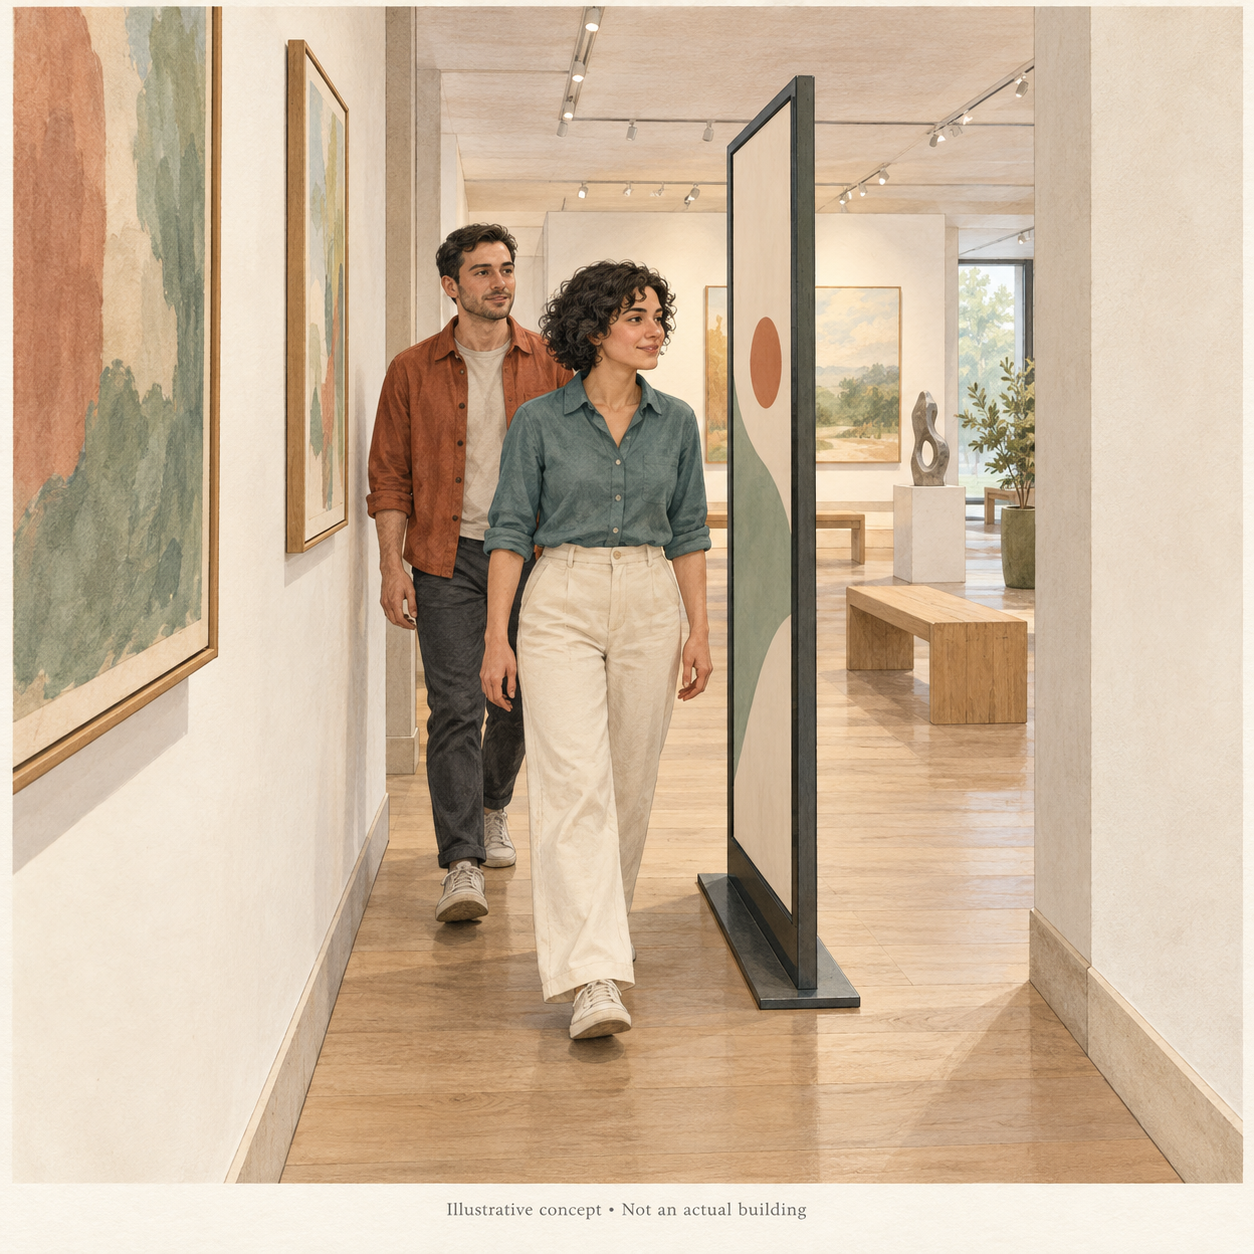
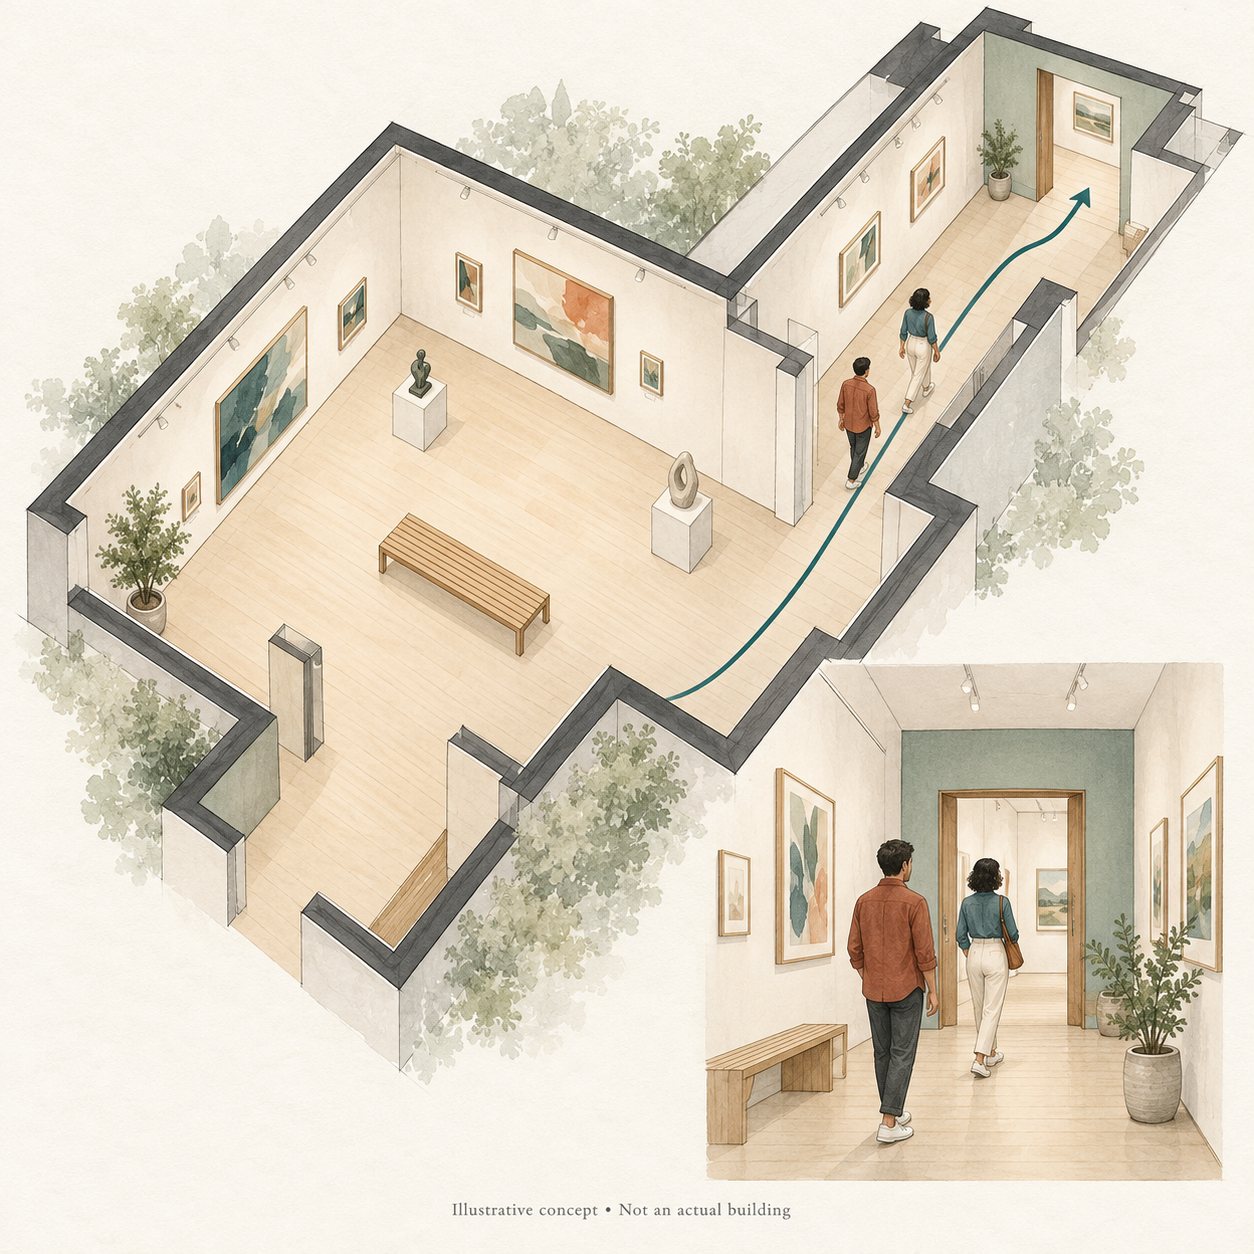
Now consider that journey when the friends are communicating in sign language.
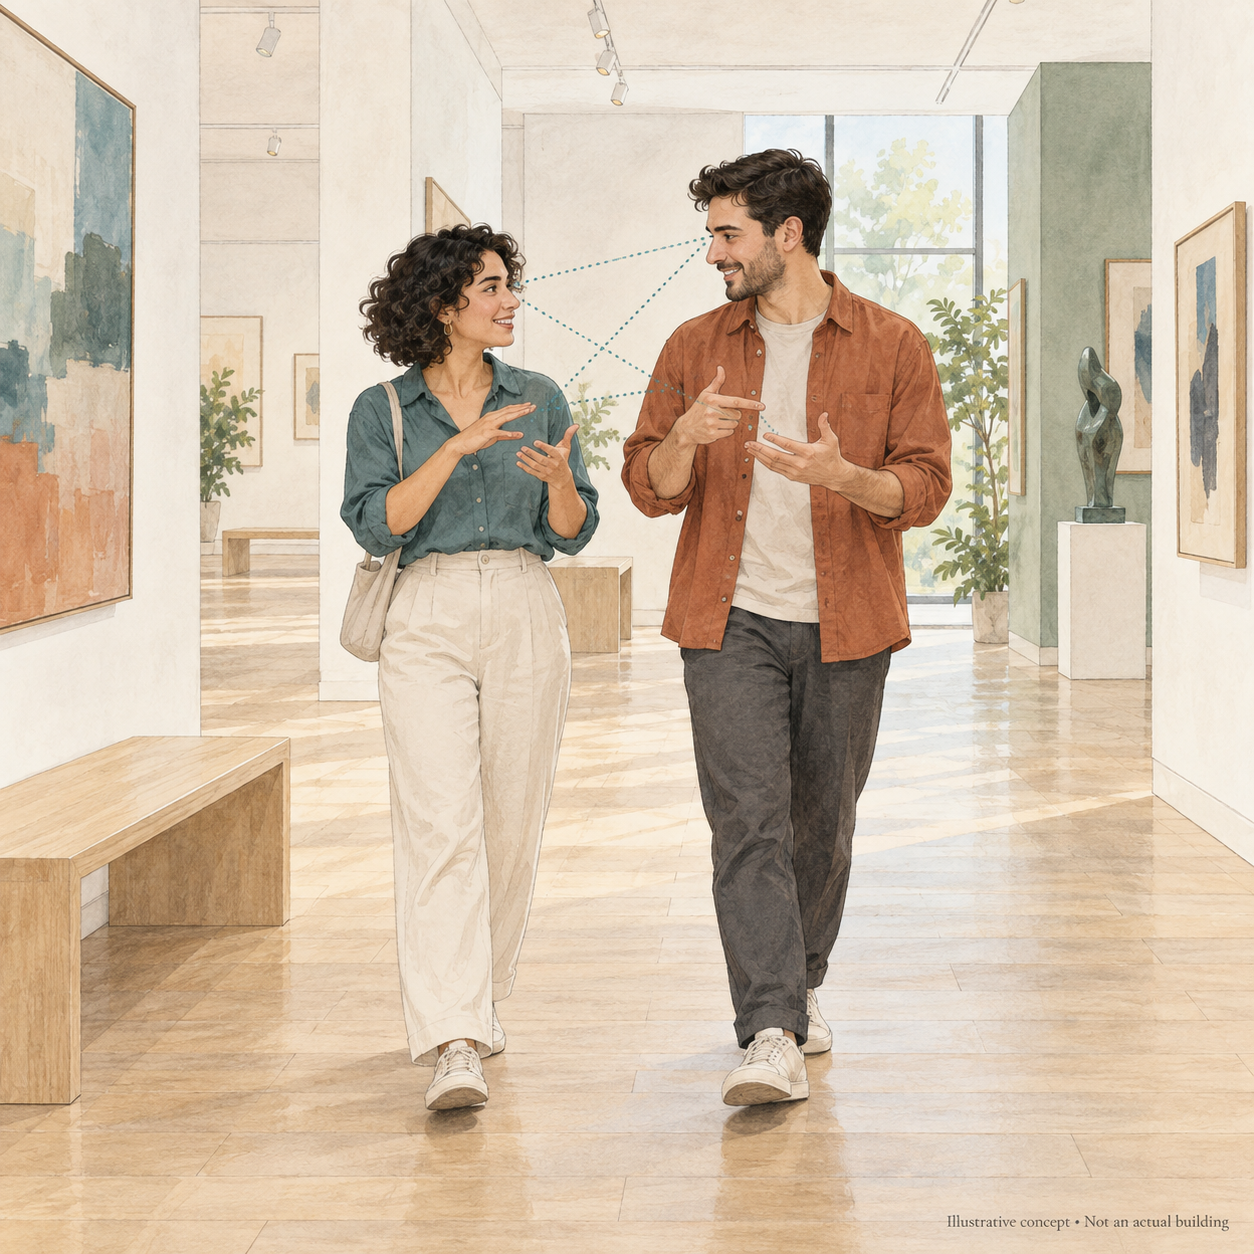
They need to see each other’s hands and expressions. Walking one behind the other changes what they can see. Looking towards a companion also means sharing attention between the conversation and the route ahead.
Suddenly, the space around that arrow matters differently.
Would a wider corridor resolve it?
It might help. But imagine arriving at a corner where approaching people are hidden from view, or turning towards a bright window behind a companion’s face. The width has not changed, yet the conversation may still become harder to follow.
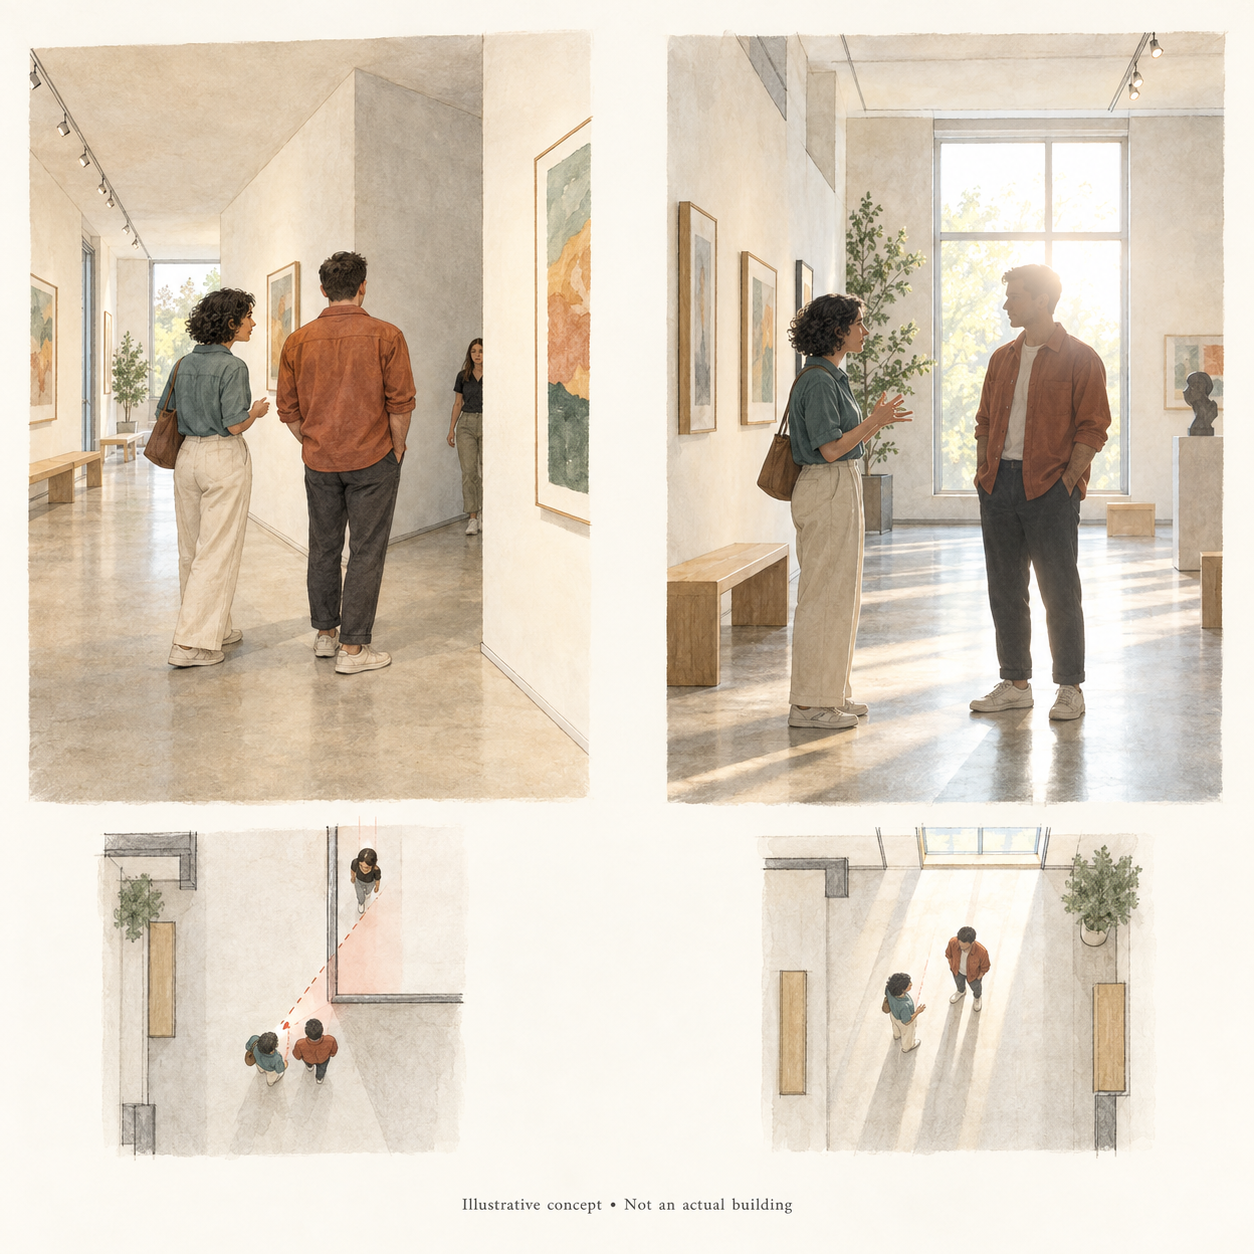
This is where an apparently simple circulation problem becomes more interesting. The decisions about the corridor, its corners and its lighting need to be considered together.
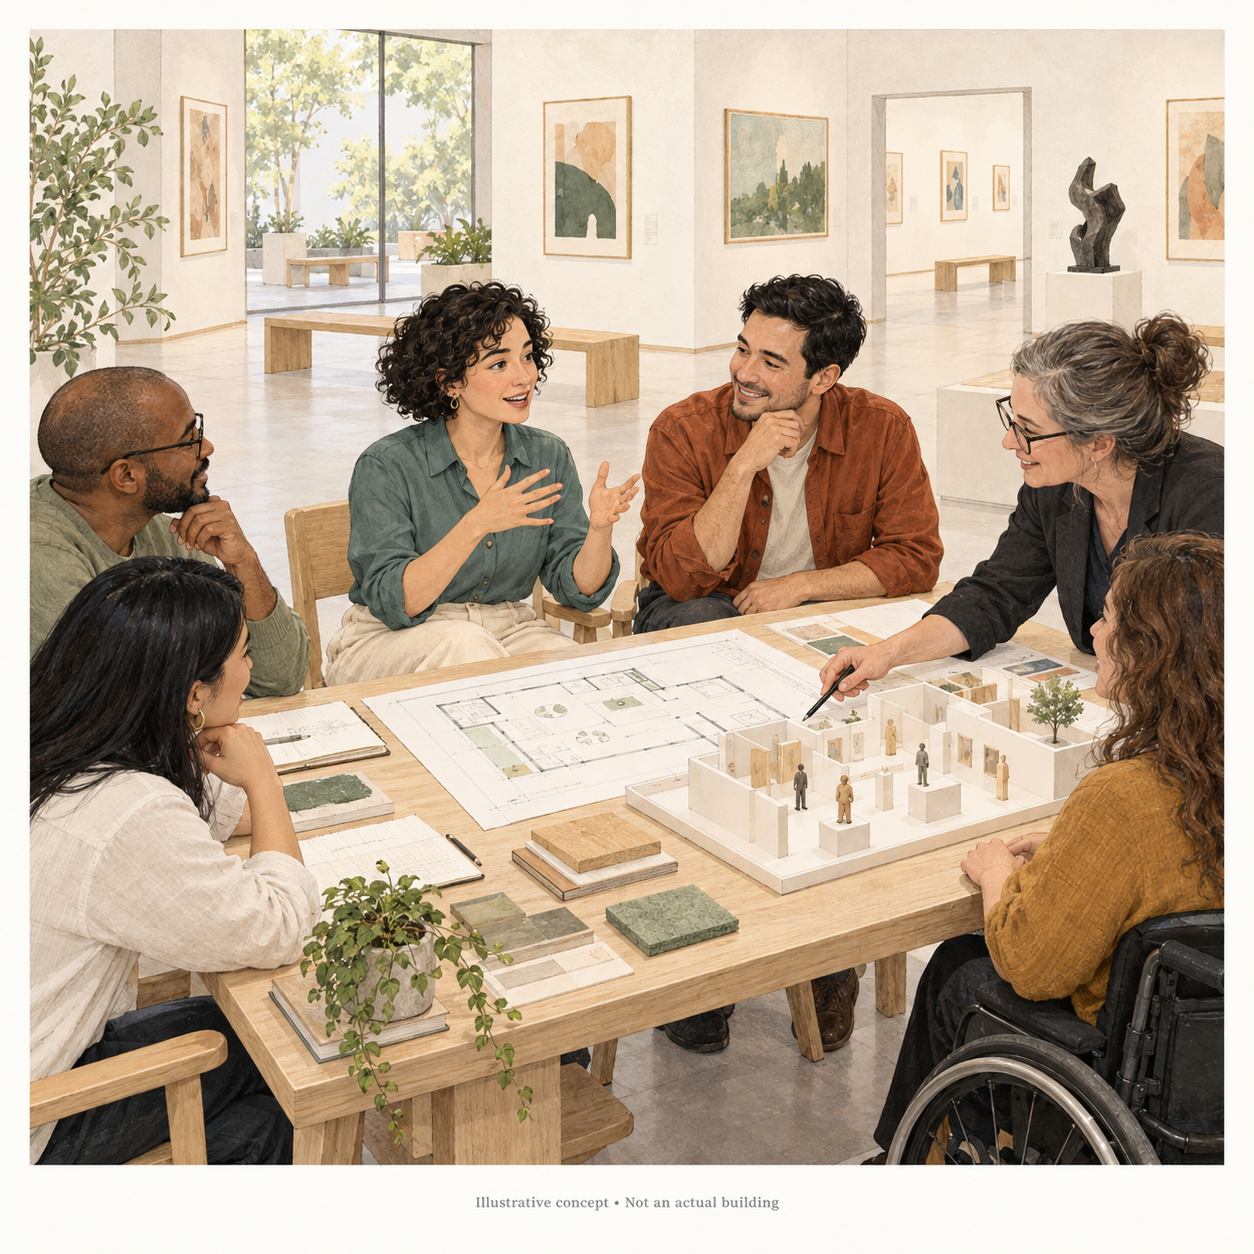
At Gallaudet University in Washington, D.C., these relationships have received sustained attention. In 2005, architect Hansel Bauman partnered with the university’s ASL and Deaf Studies programmes to develop the DeafSpace Project, drawing architectural guidance from Deaf experience. Project history
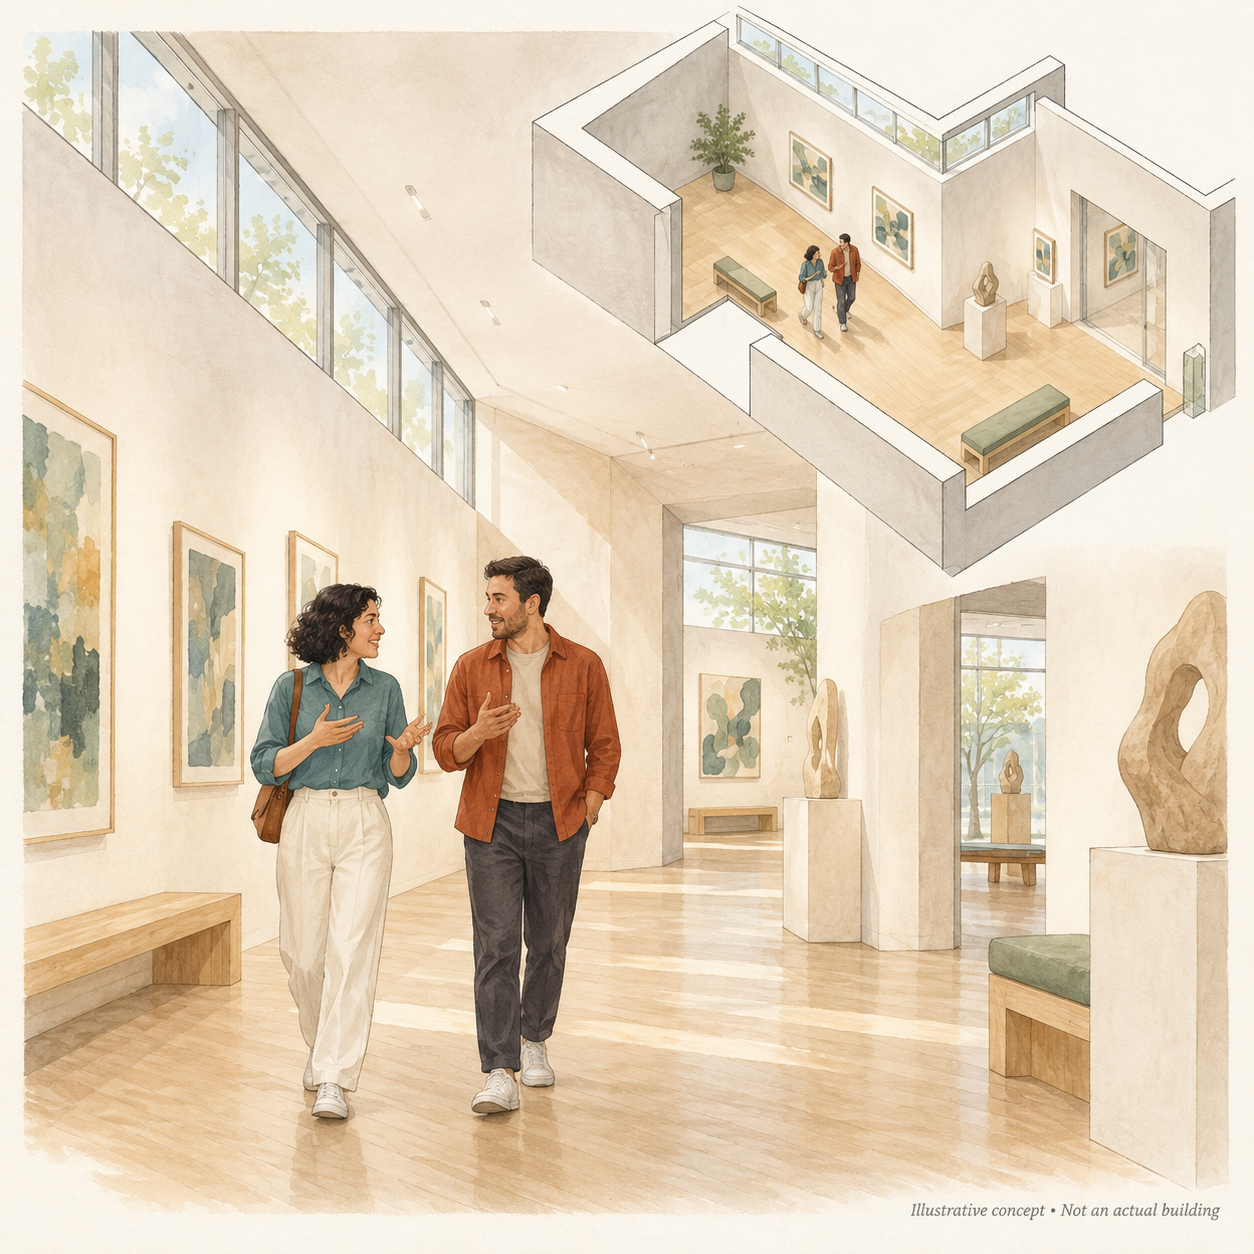
Gallaudet describes how people signing while walking often maintain more space between them for visual communication, shifting their gaze between one another and their surroundings. Its guidance also addresses glare, backlighting and sightlines. DeafSpace principles
The question now extends beyond how much space a corridor needs.
What should people be able to continue doing while moving through it?
A conversation can begin in a gallery and continue towards the entrance. It does not necessarily end at the gallery door. Yet when rooms and circulation are designed separately, that continuity can be easy to overlook.
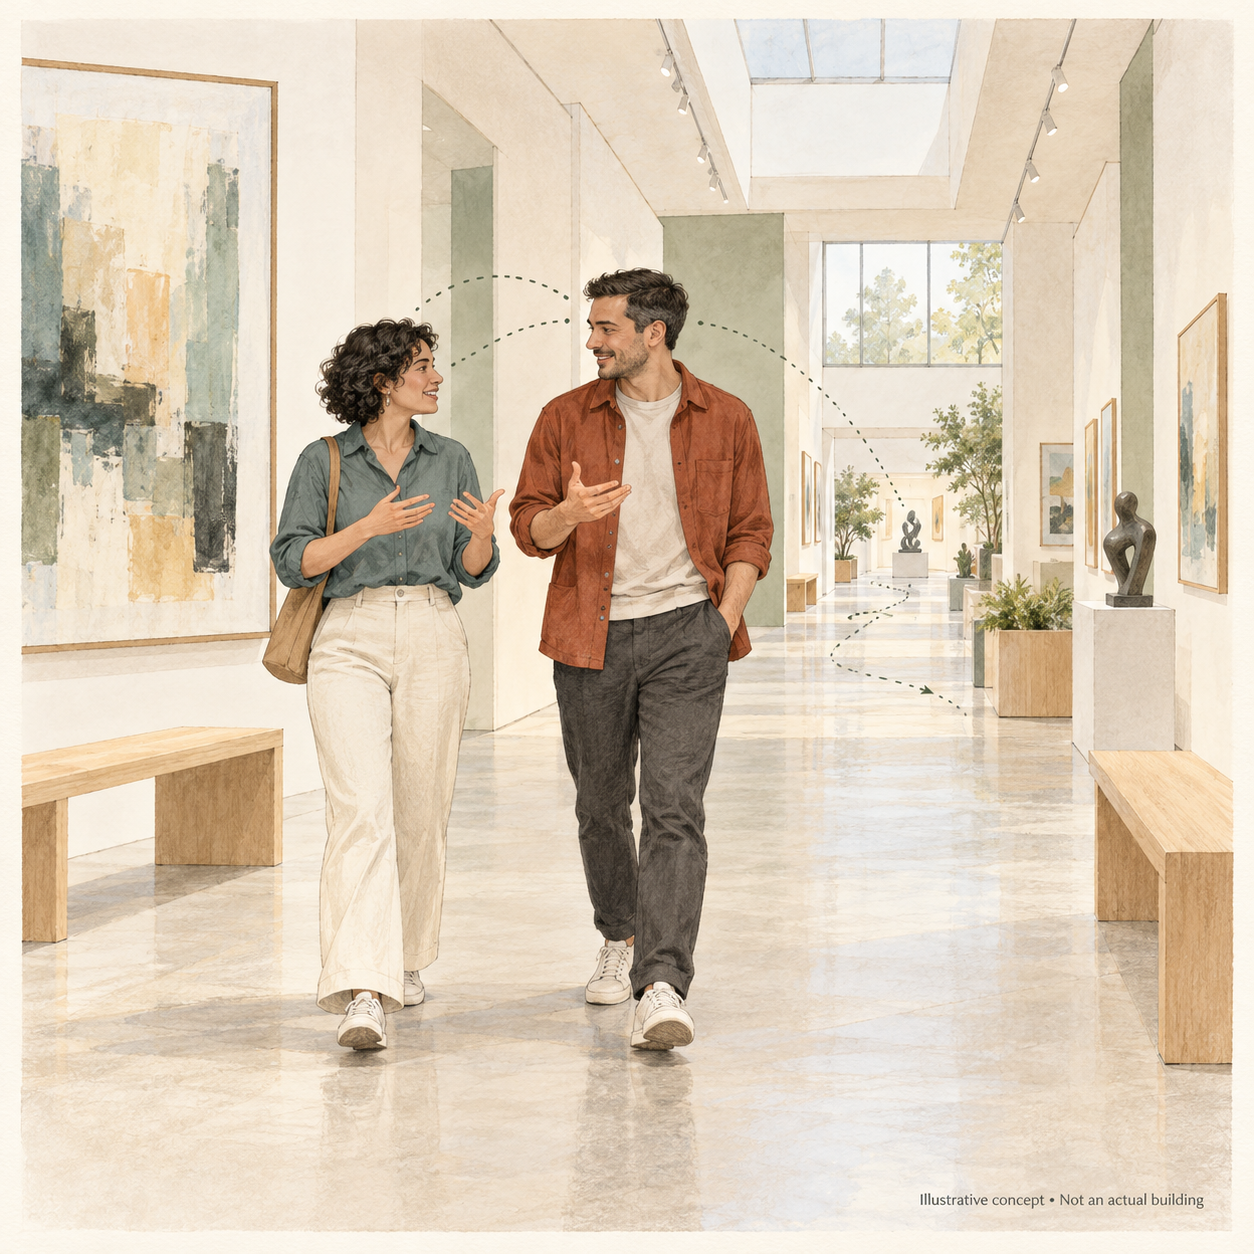
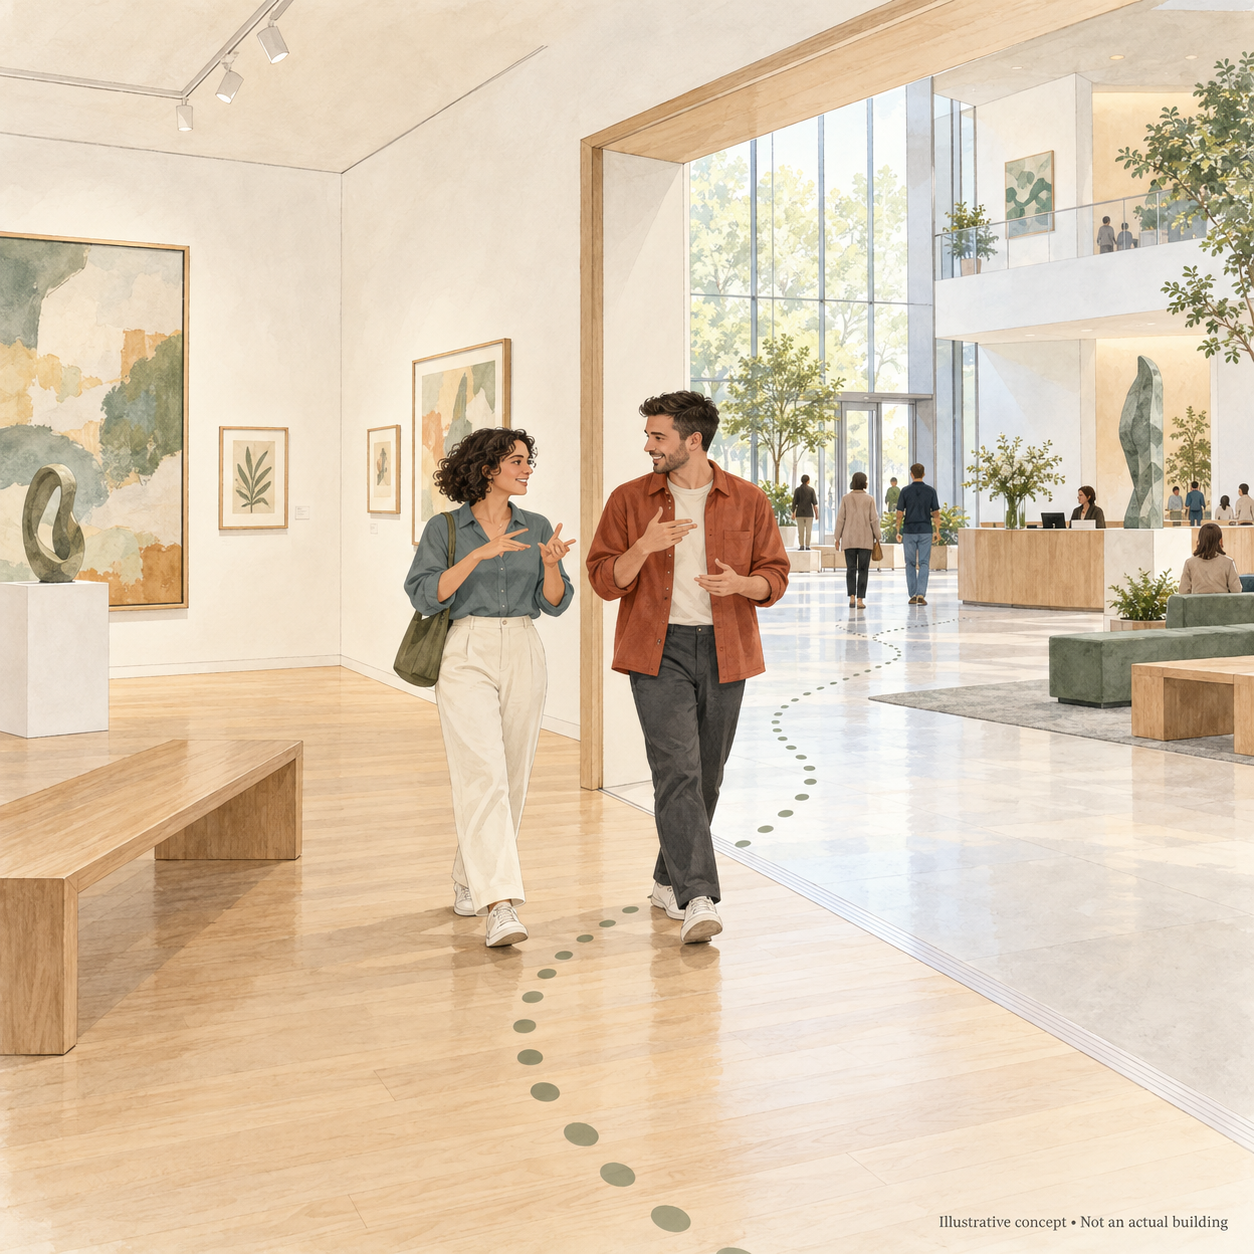
For an architect, this suggests a useful step before fixing the plan: follow the journey with the people who will use it. Notice where they change position, where their attention shifts and where they need to pause. Then ask which decisions about space or light could make a difference.
There will be tradeoffs involving privacy, daylight and available area. Deaf people also have different needs and preferences. The response should develop through consultation, rather than treating one layout as an answer for everyone.
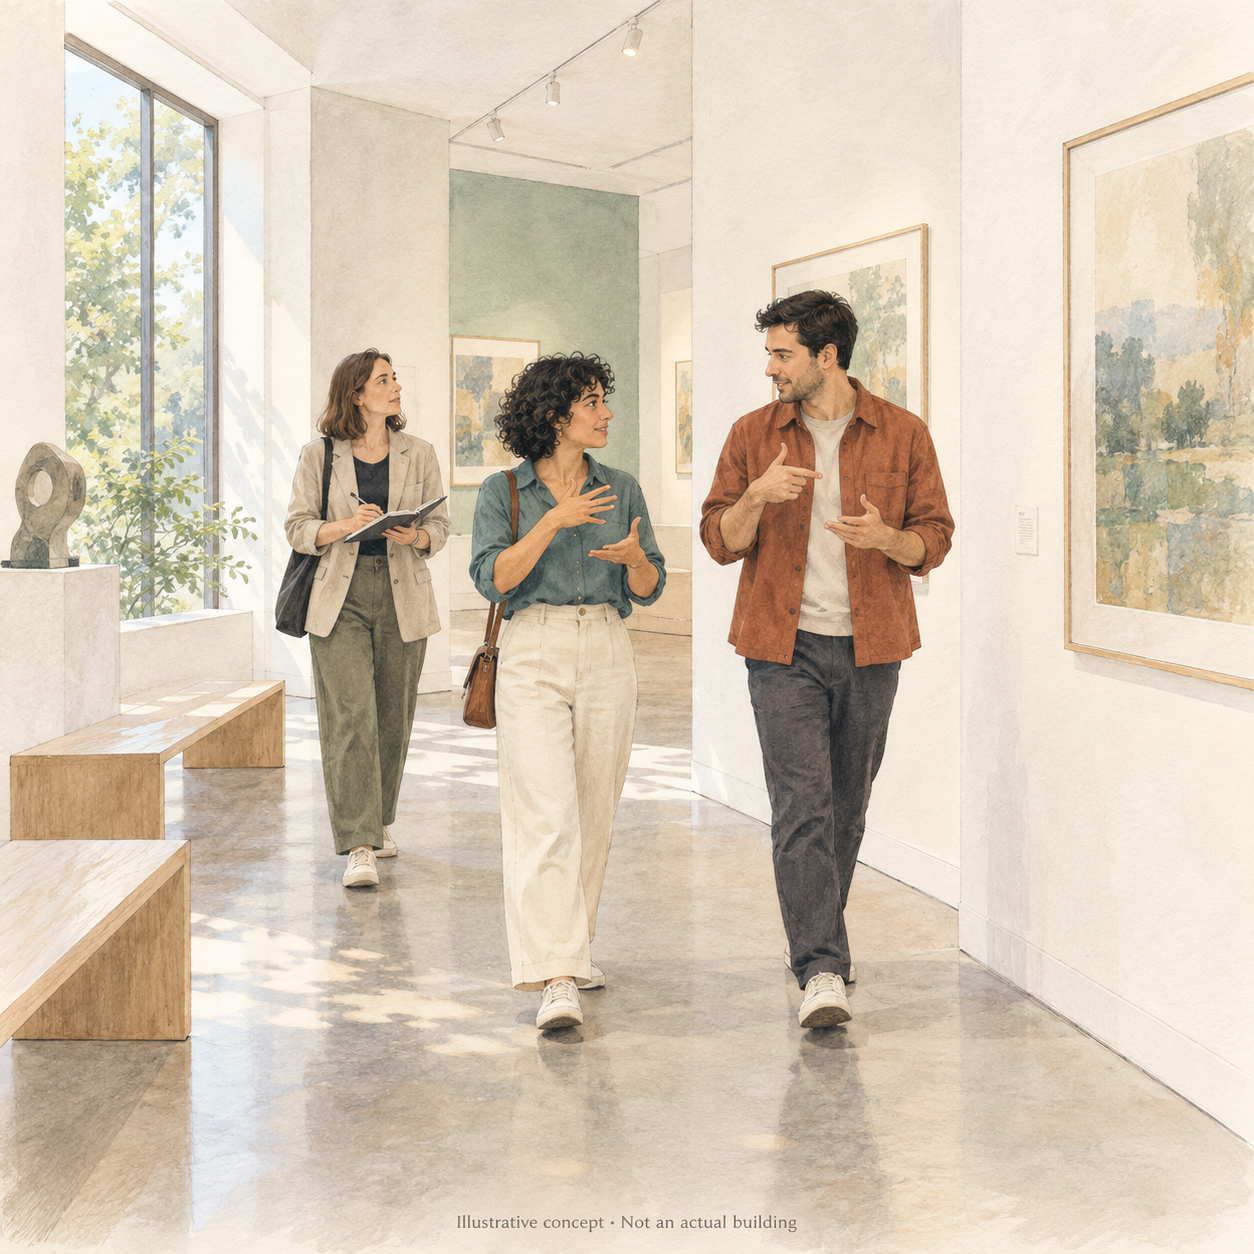
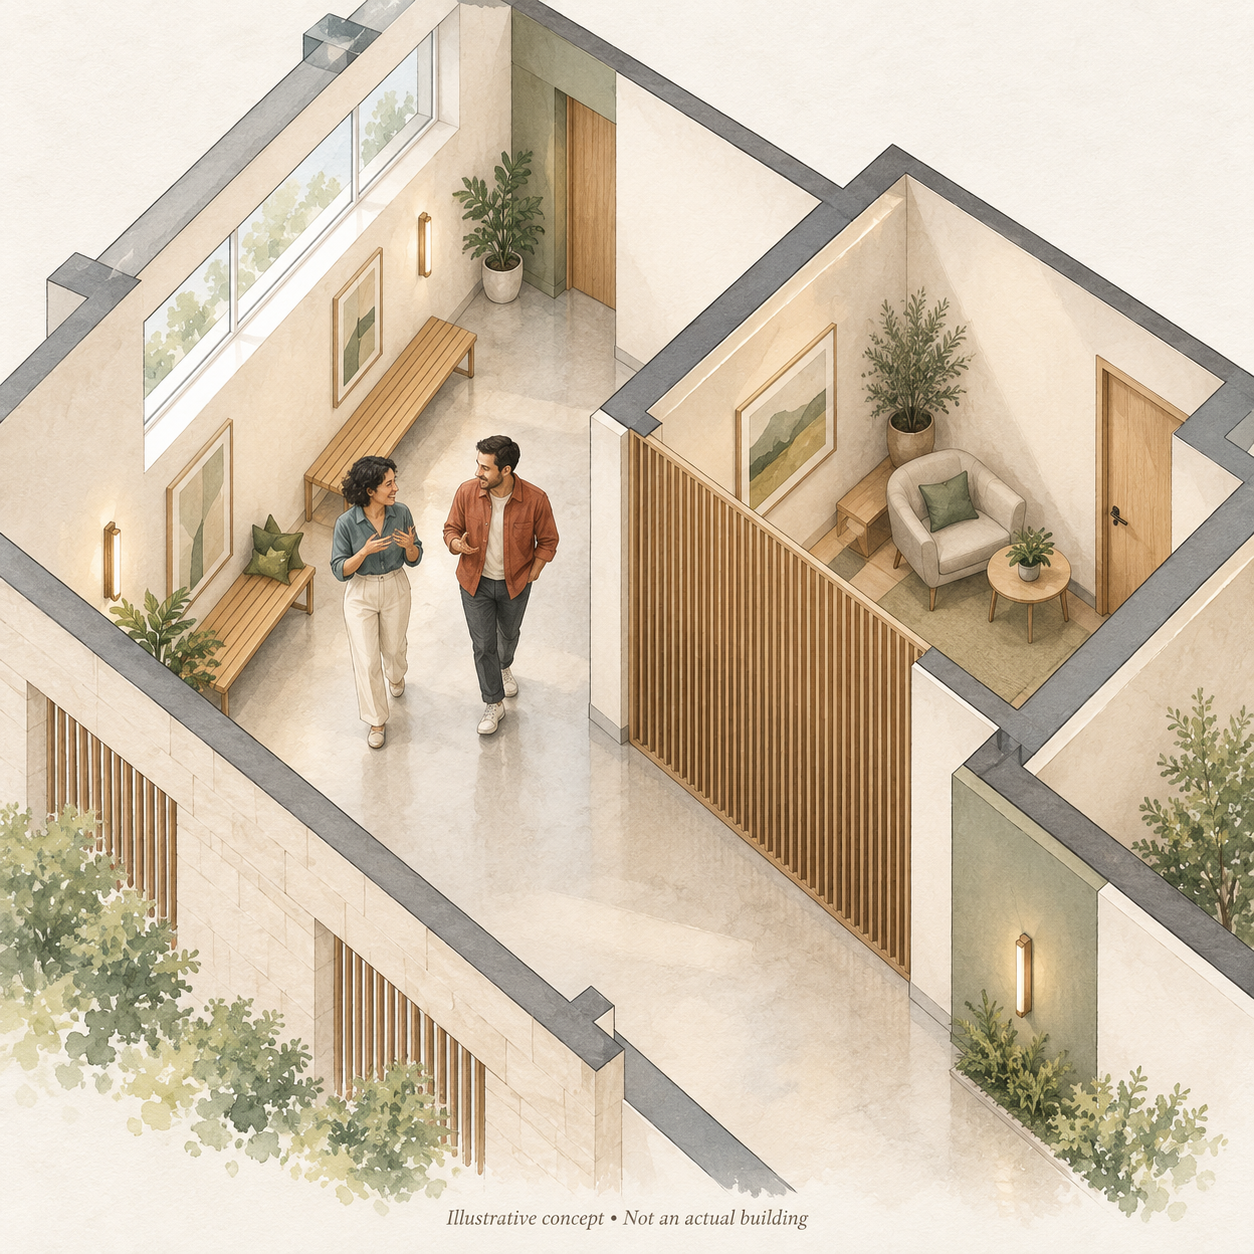
This is where TheeAe’s Design Beyond Form movement finds its starting point. The experience helps explain what the architecture needs to do. From there, its arrangement can begin to take shape.
Return to the two friends leaving the exhibition.
Reaching the exit is still important. But the journey also holds the possibility of sharing an observation, asking another question or understanding something together.
When reviewing that corridor, would the design notice if their conversation had to stop?
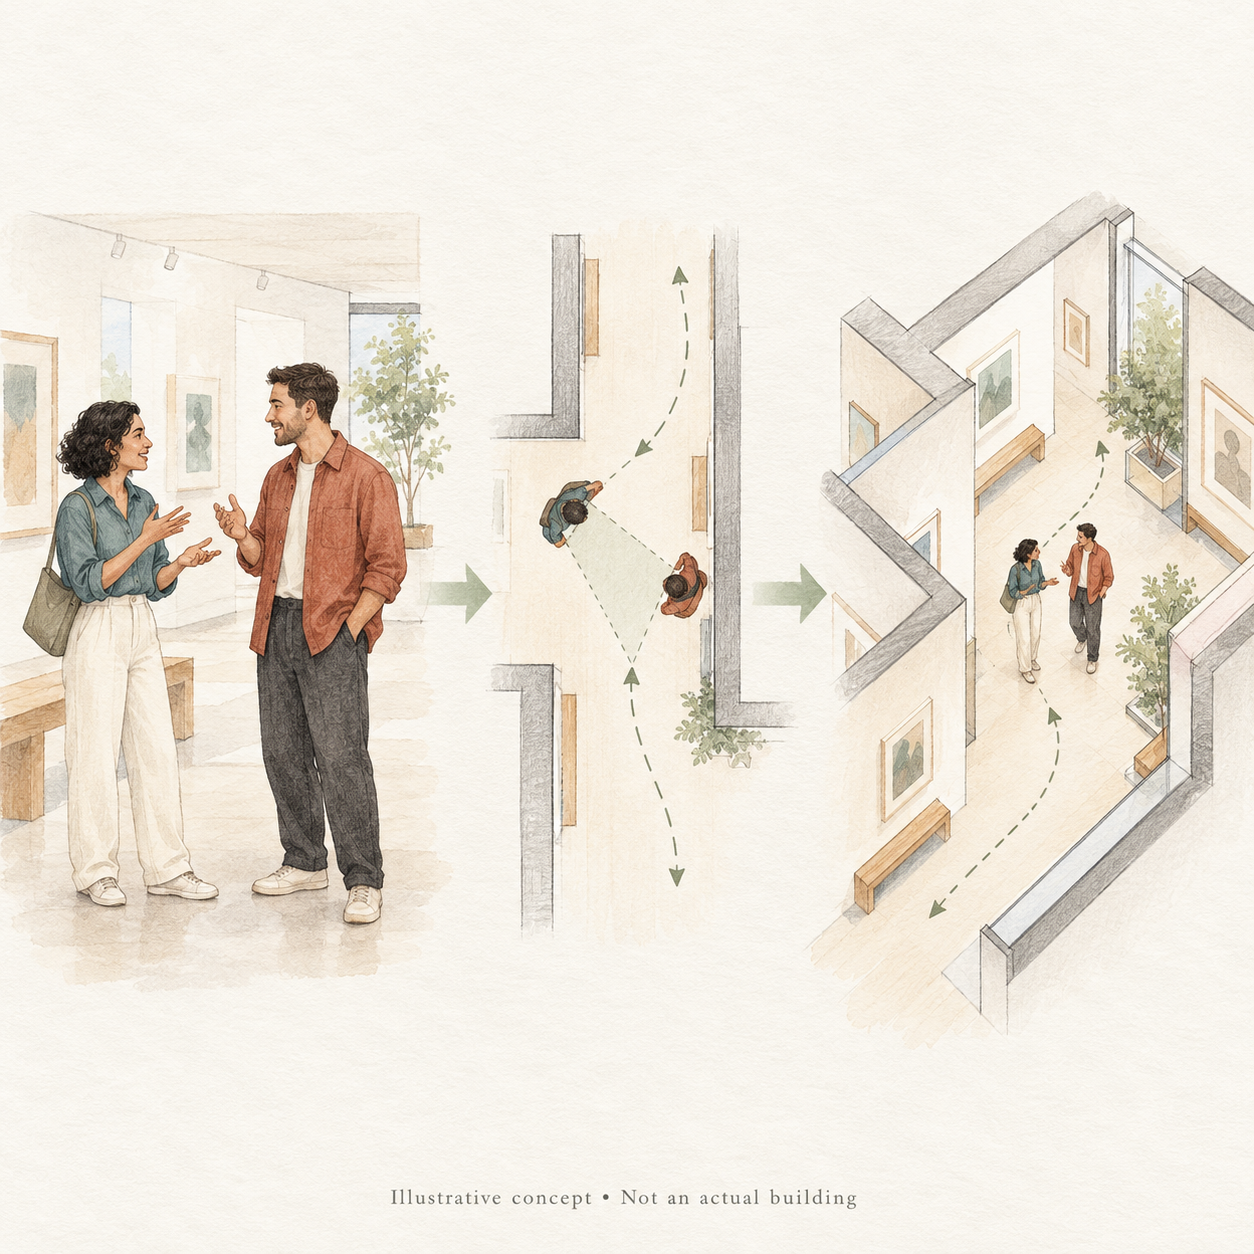
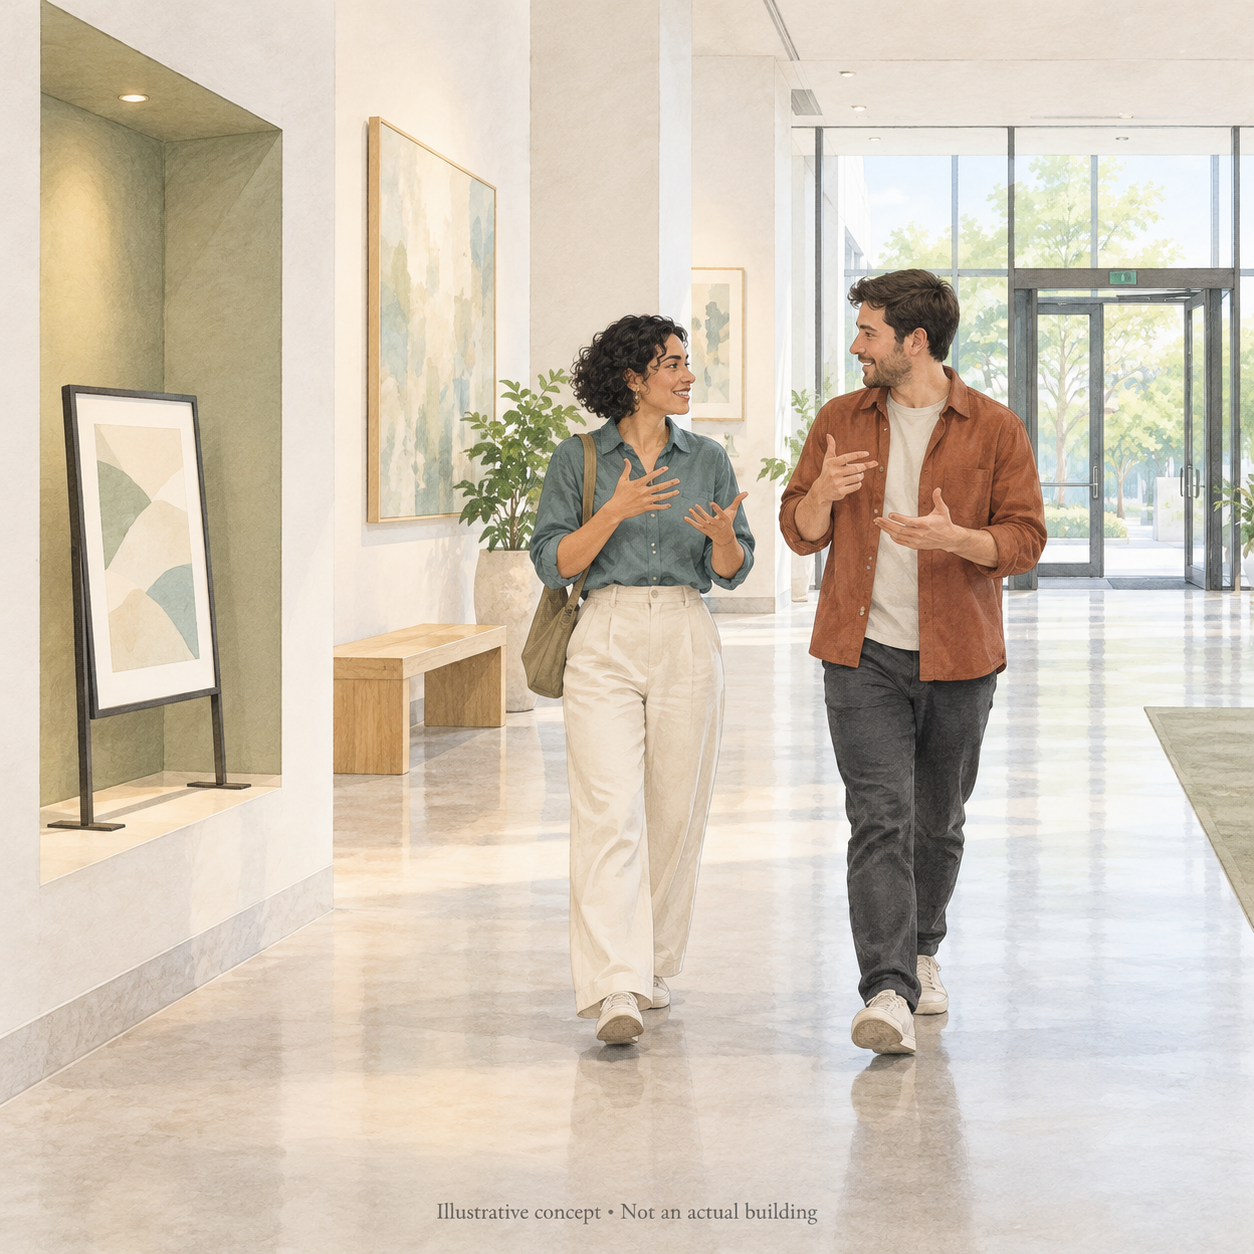
Source note: This draws on established, community-informed design guidance, not a study proving stronger social relationships. The opening is an imagined situation.
All illustrations are fictional concepts, not actual Gallaudet buildings or instructional sign-language diagrams.
Related Picks
As an Amazon Associate I earn from qualifying purchases.

Design Beyond Form by Chris Woohyun Cho — View on Amazon (paid link)
A closer look at architecture shaped by people, place and everyday life—through the questions and experiences behind the design.
Further Reading
DeafSpace — Gallaudet University
Free official resource · non-affiliate
Gallaudet’s introduction connects visual communication with space, movement, light, colour and acoustics. It is a stronger starting point than treating inclusive design as a collection of individual products.
Related Articles
The Shops Are Close. Why Does the Walk Still Feel Difficult?
A clear route is only part of an accessible journey. Explore how places to rest and sit with a companion can support everyday movement and conversation.
Why Walking Might Be the Most Powerful Idea We Forgot — And How It Can Change Dubai
Take the question of walking and talking from the corridor to the city, with a reflection on shared routes, encounters and the Masari Walk concept.